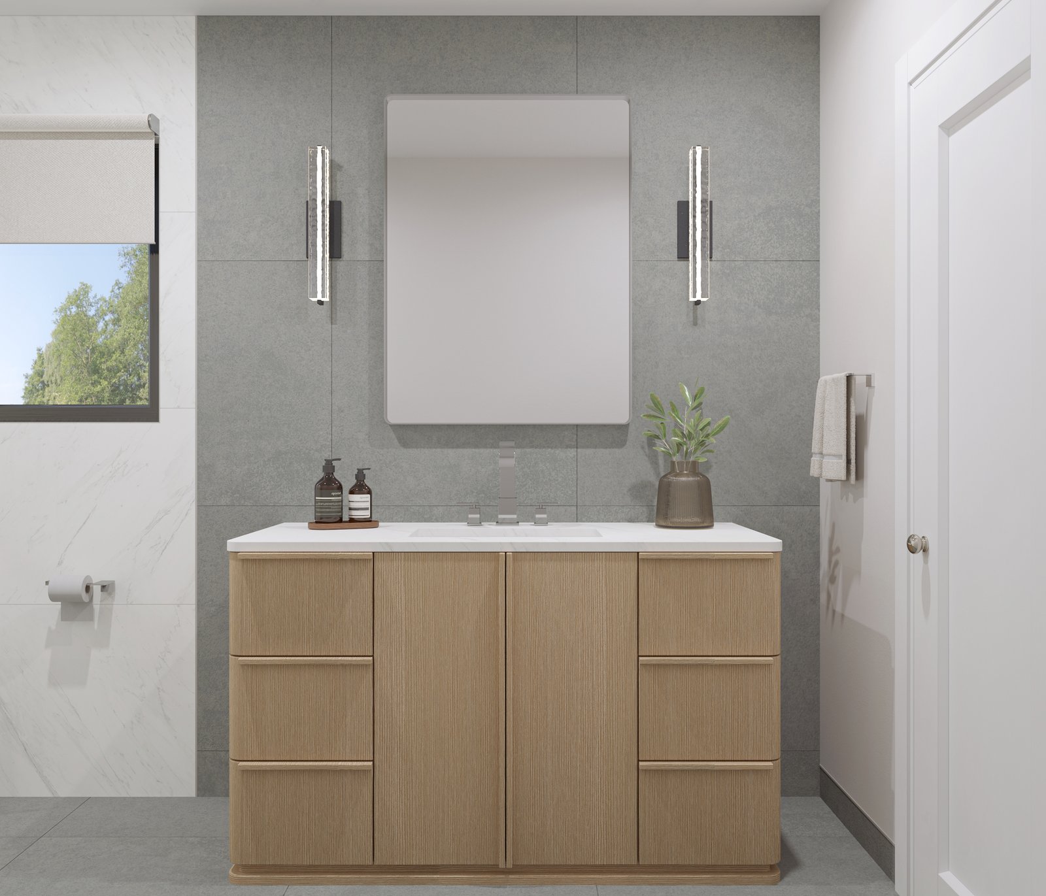
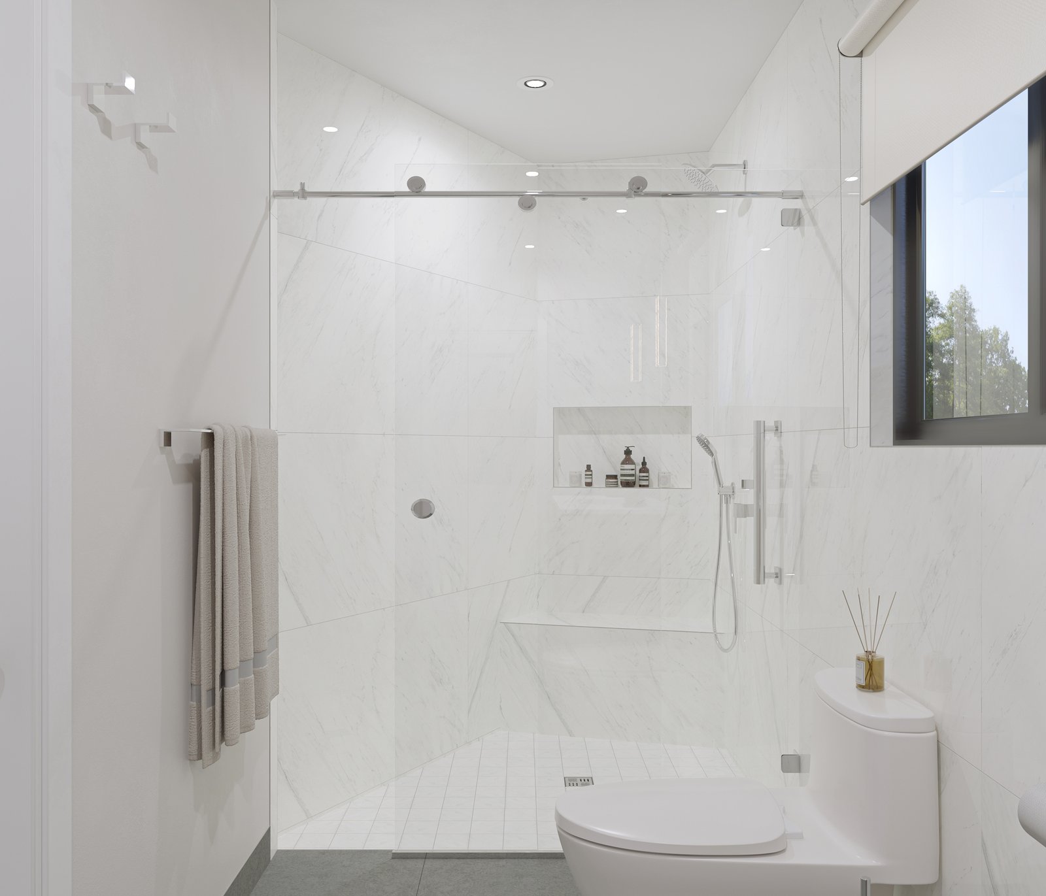
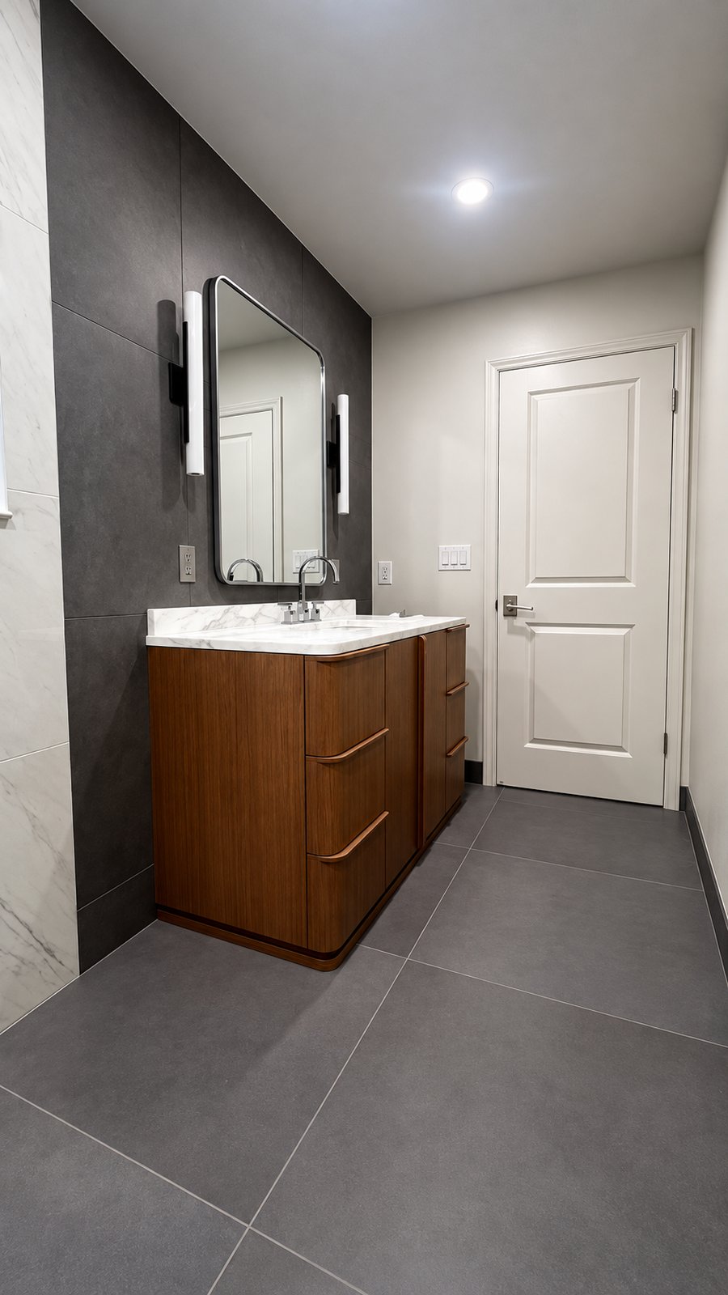
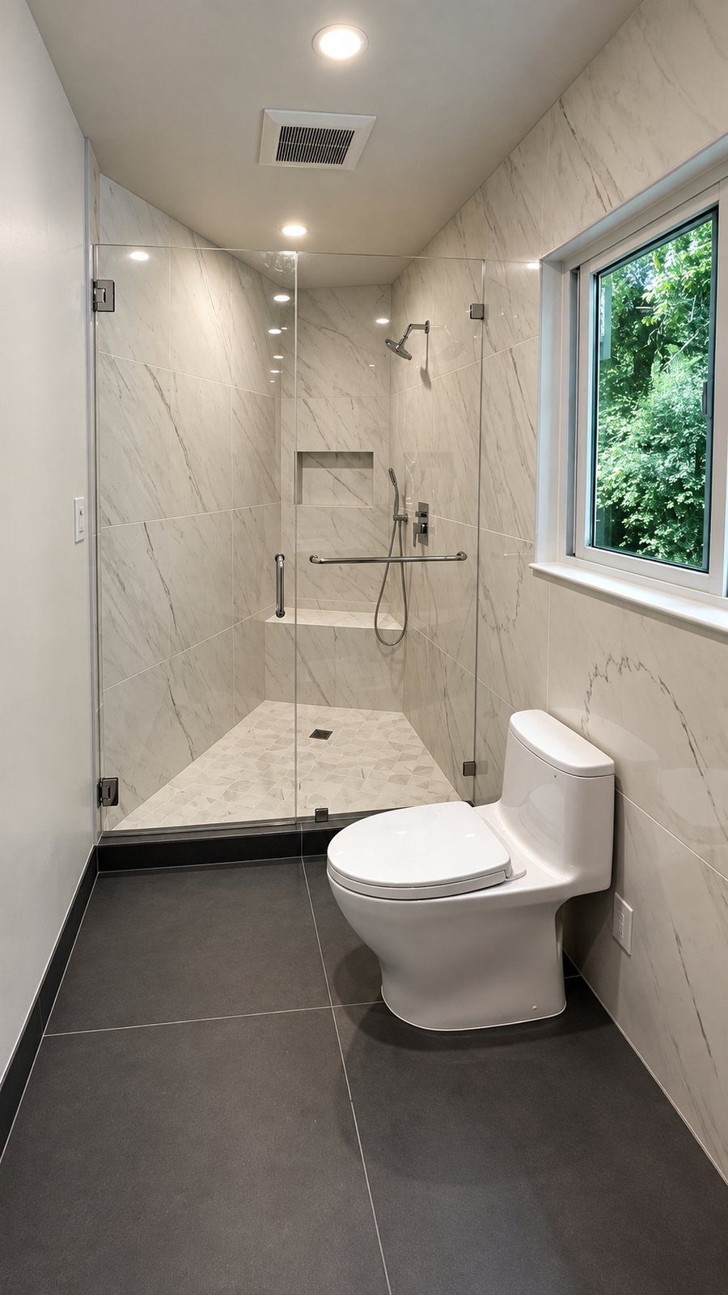
Guest bathroom — San Jose
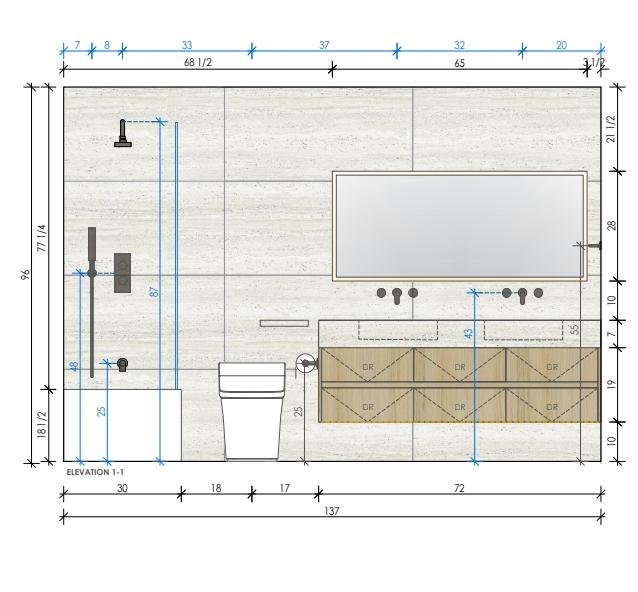
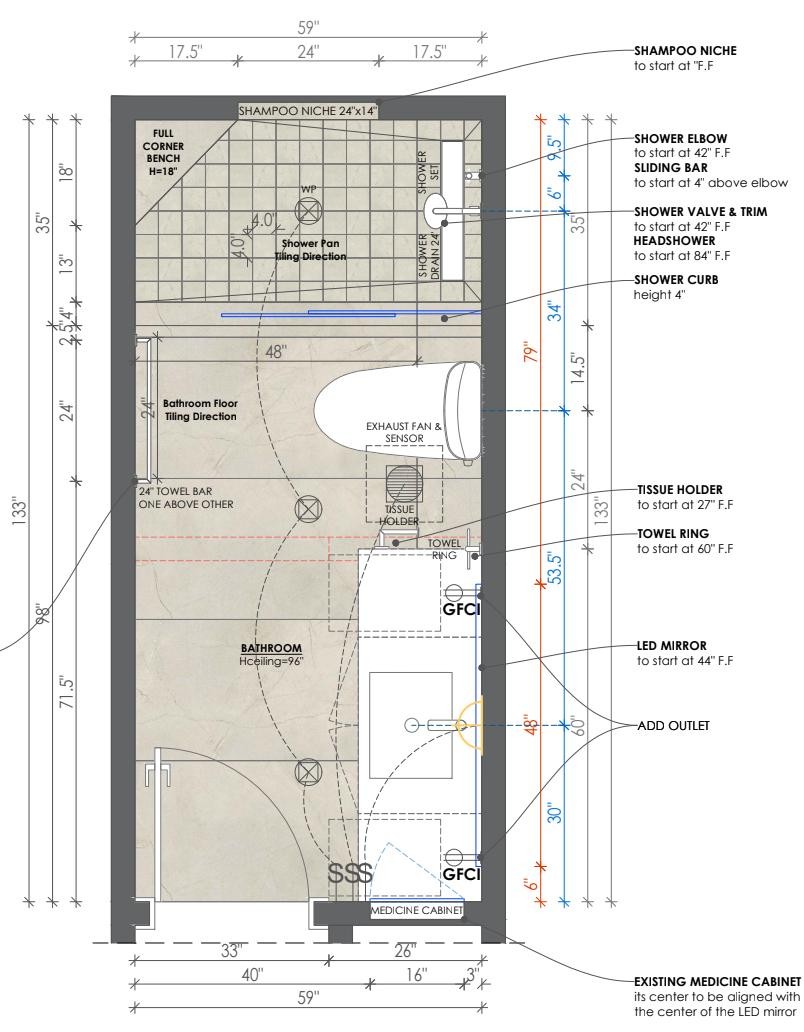
- 1Elevation and sketch
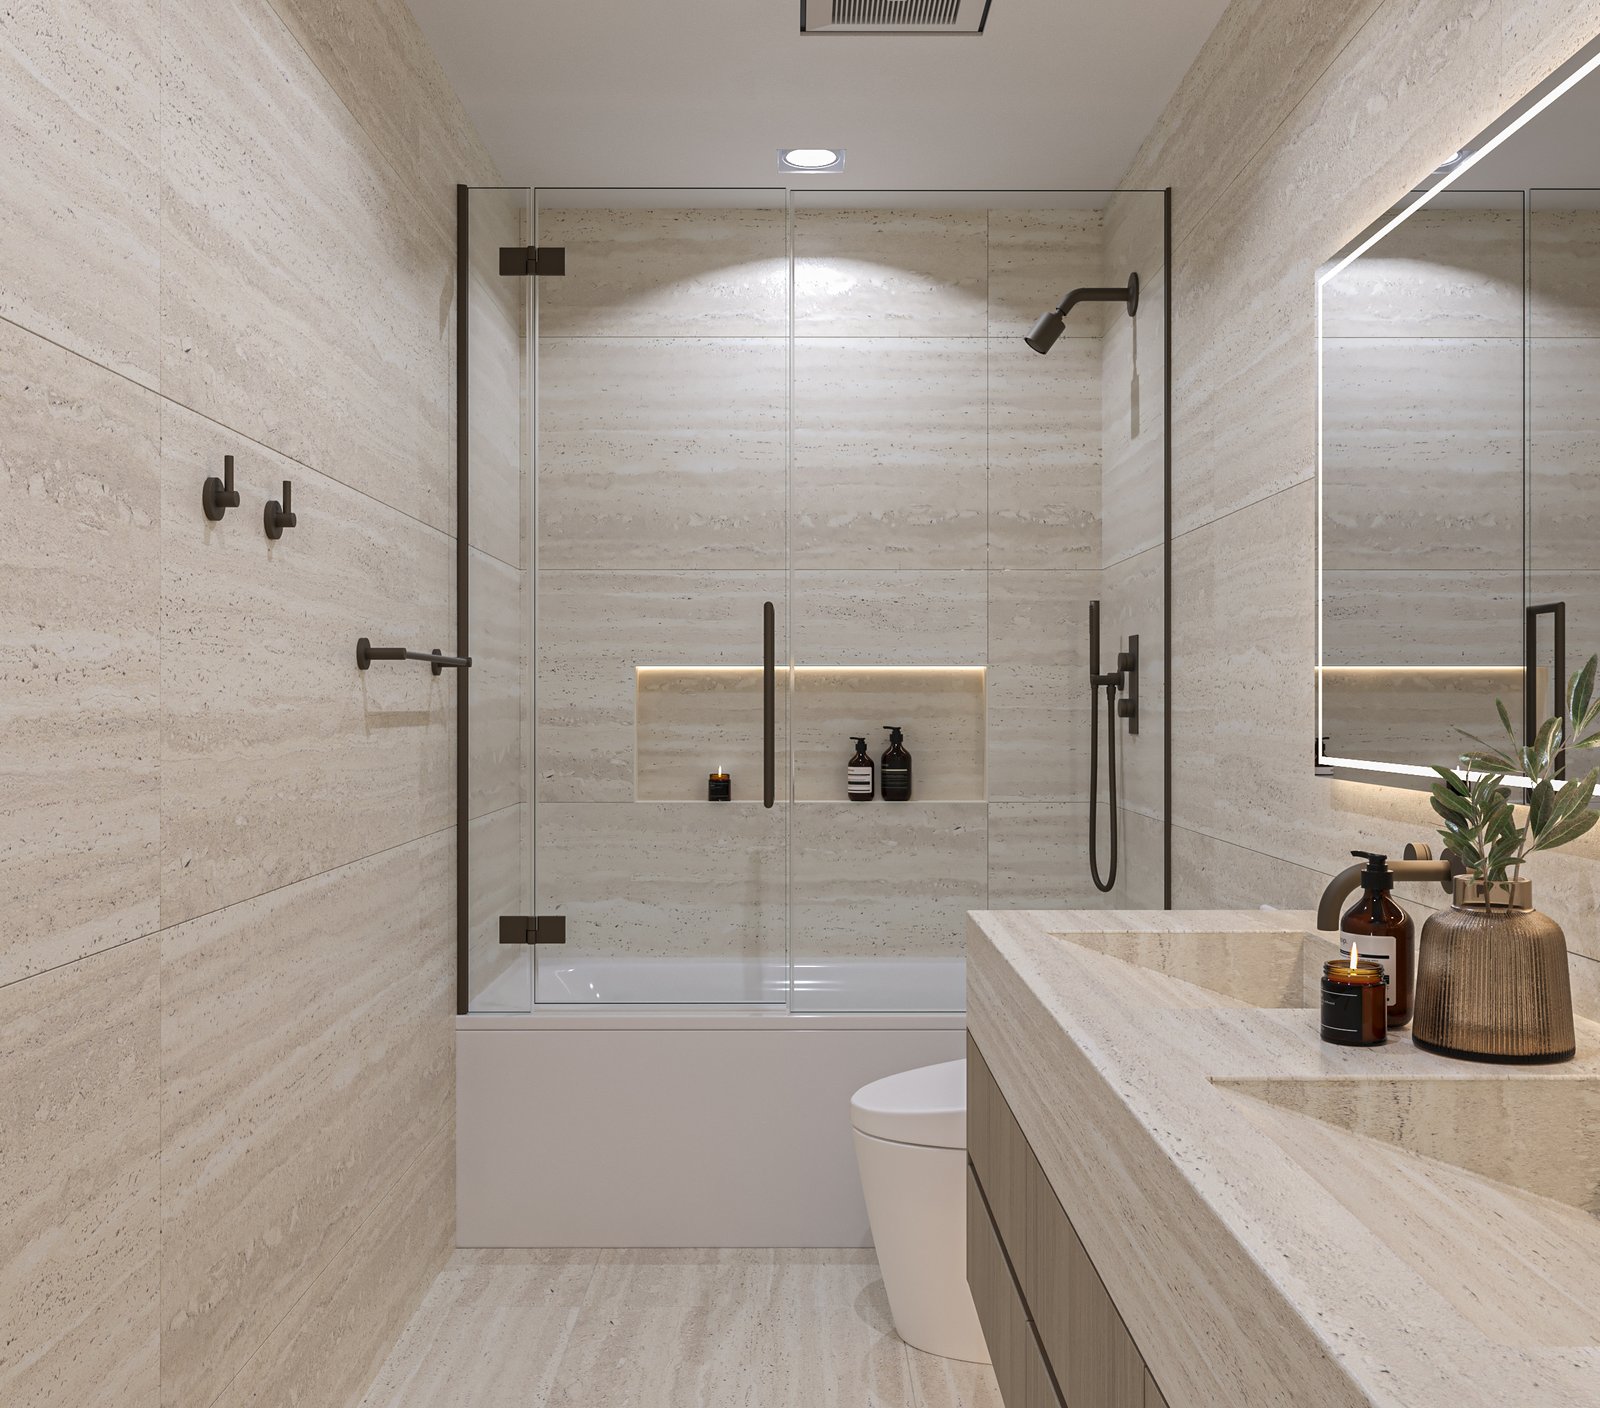
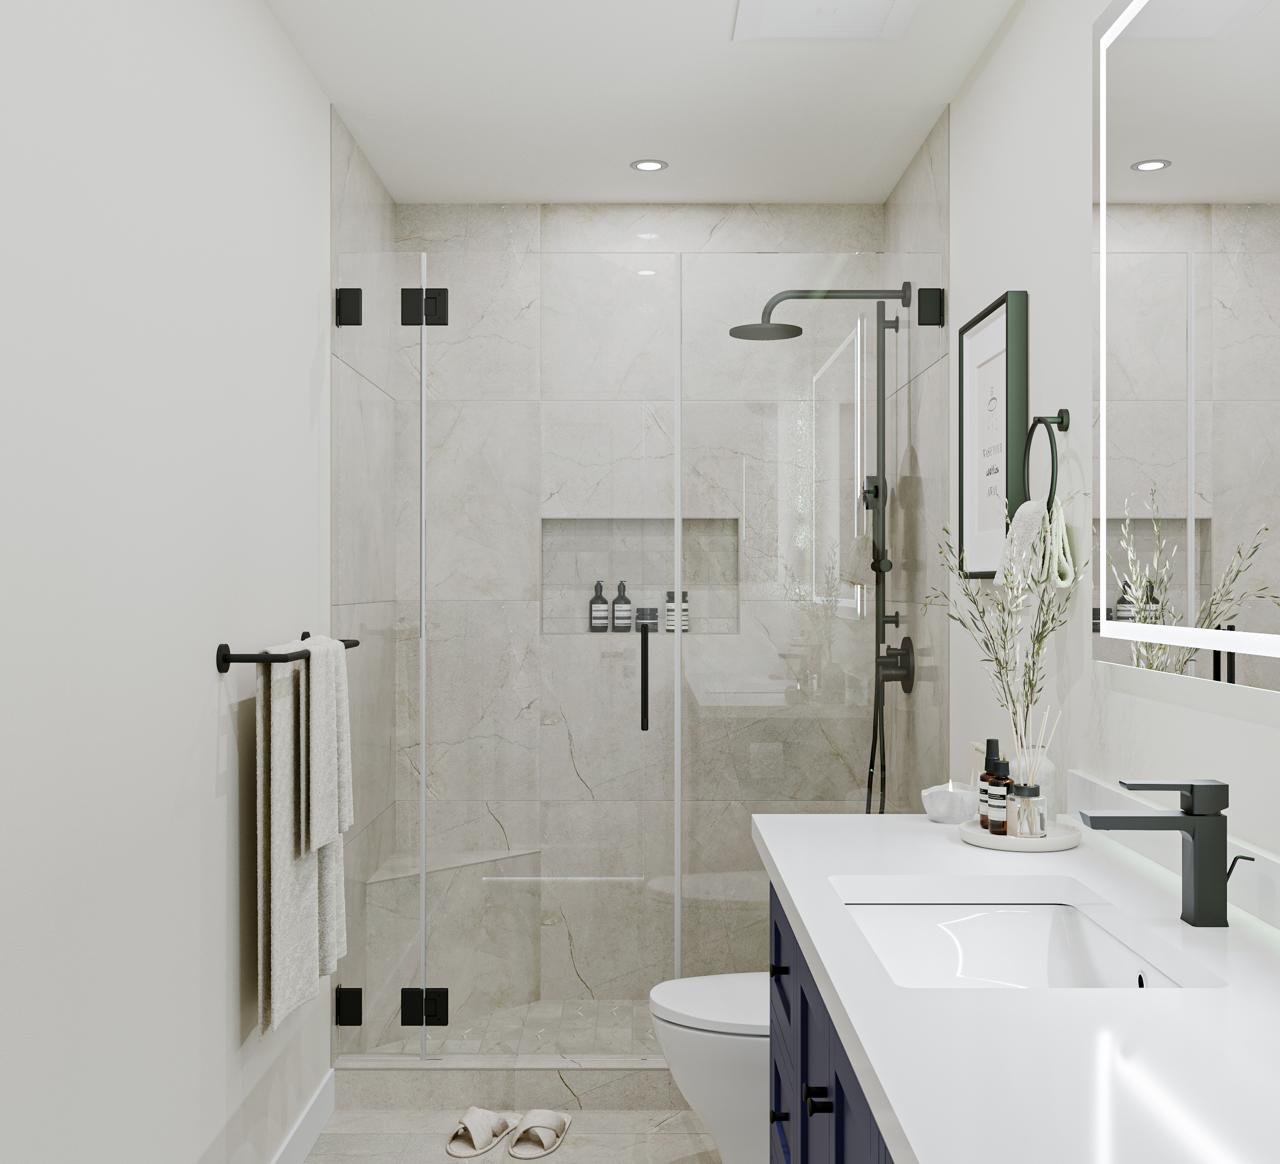
- 23D renderingConcept render
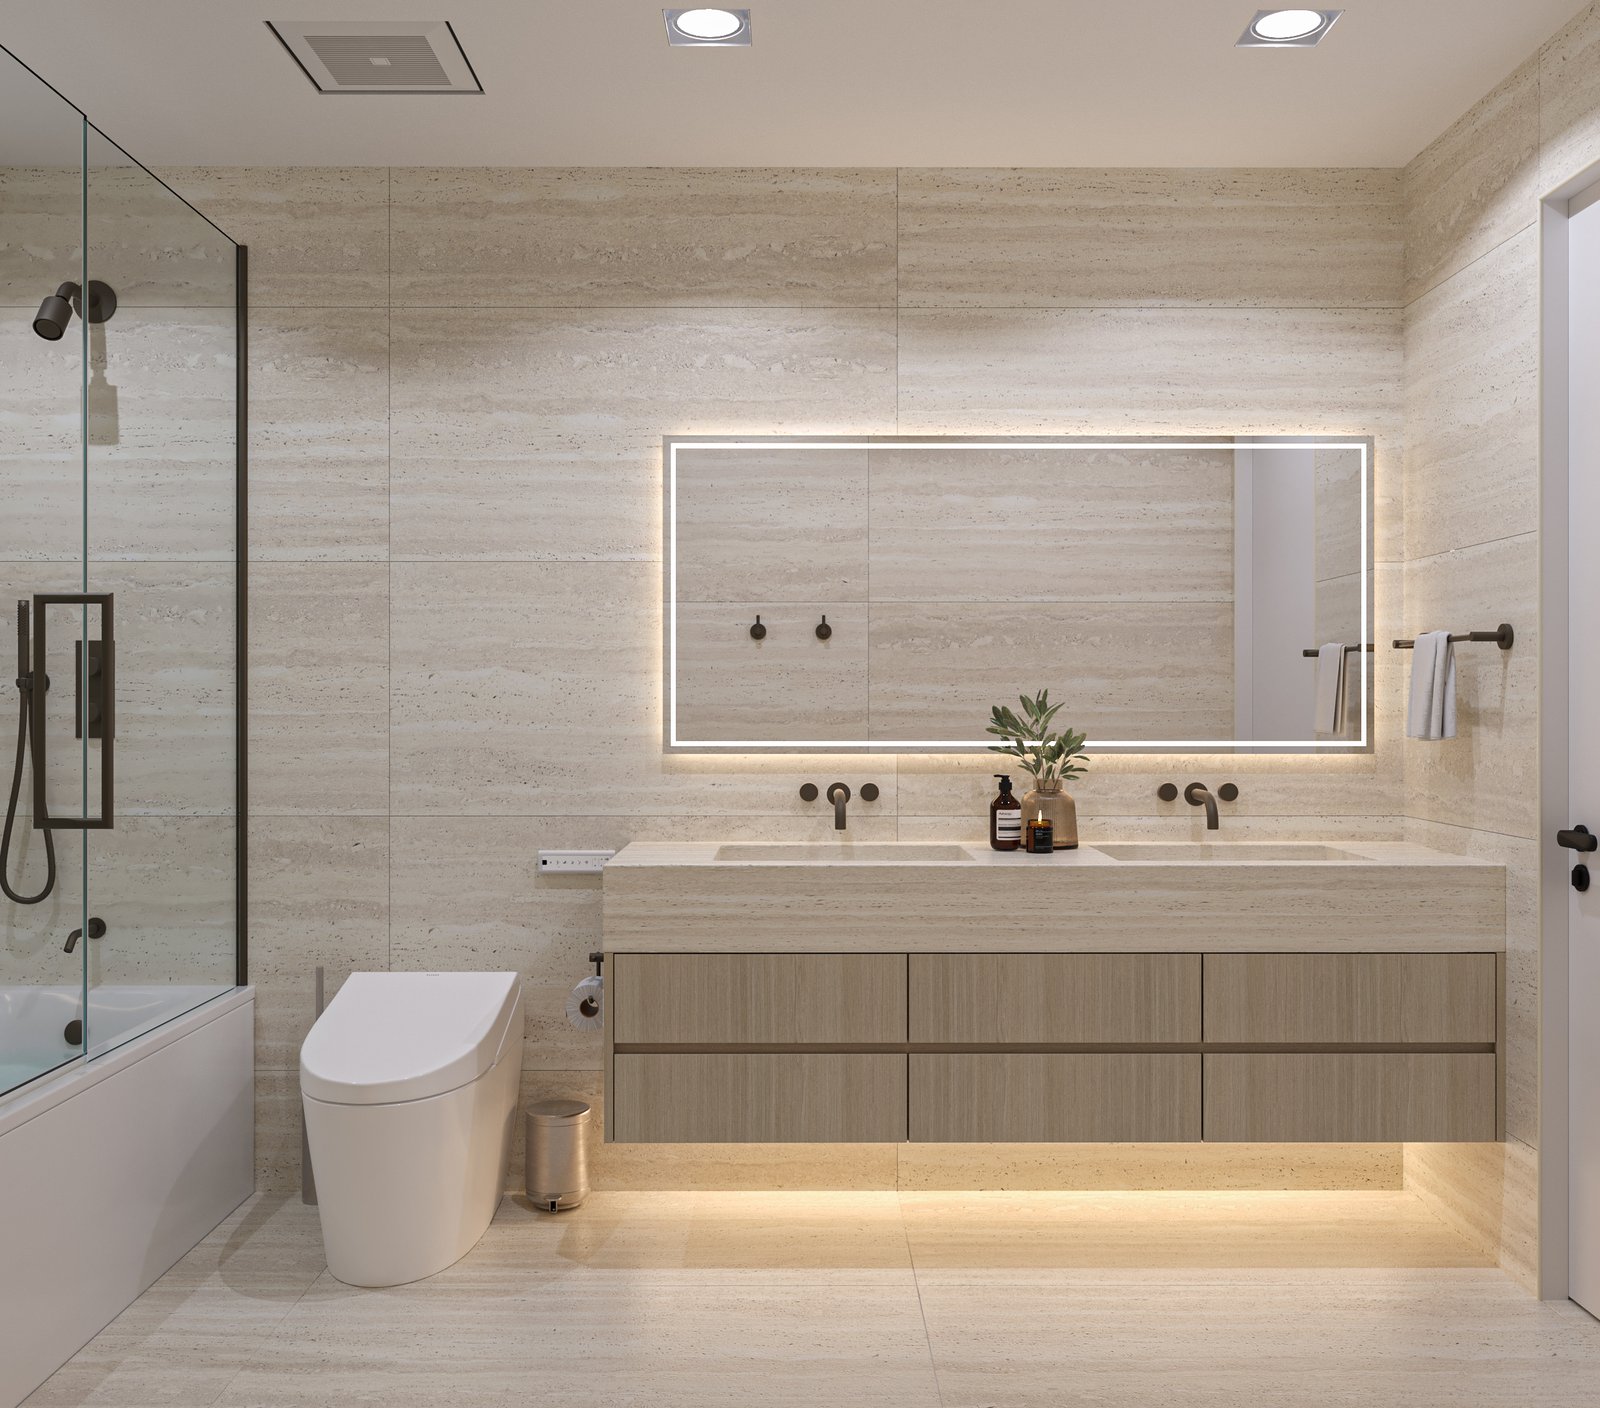
 Concept render
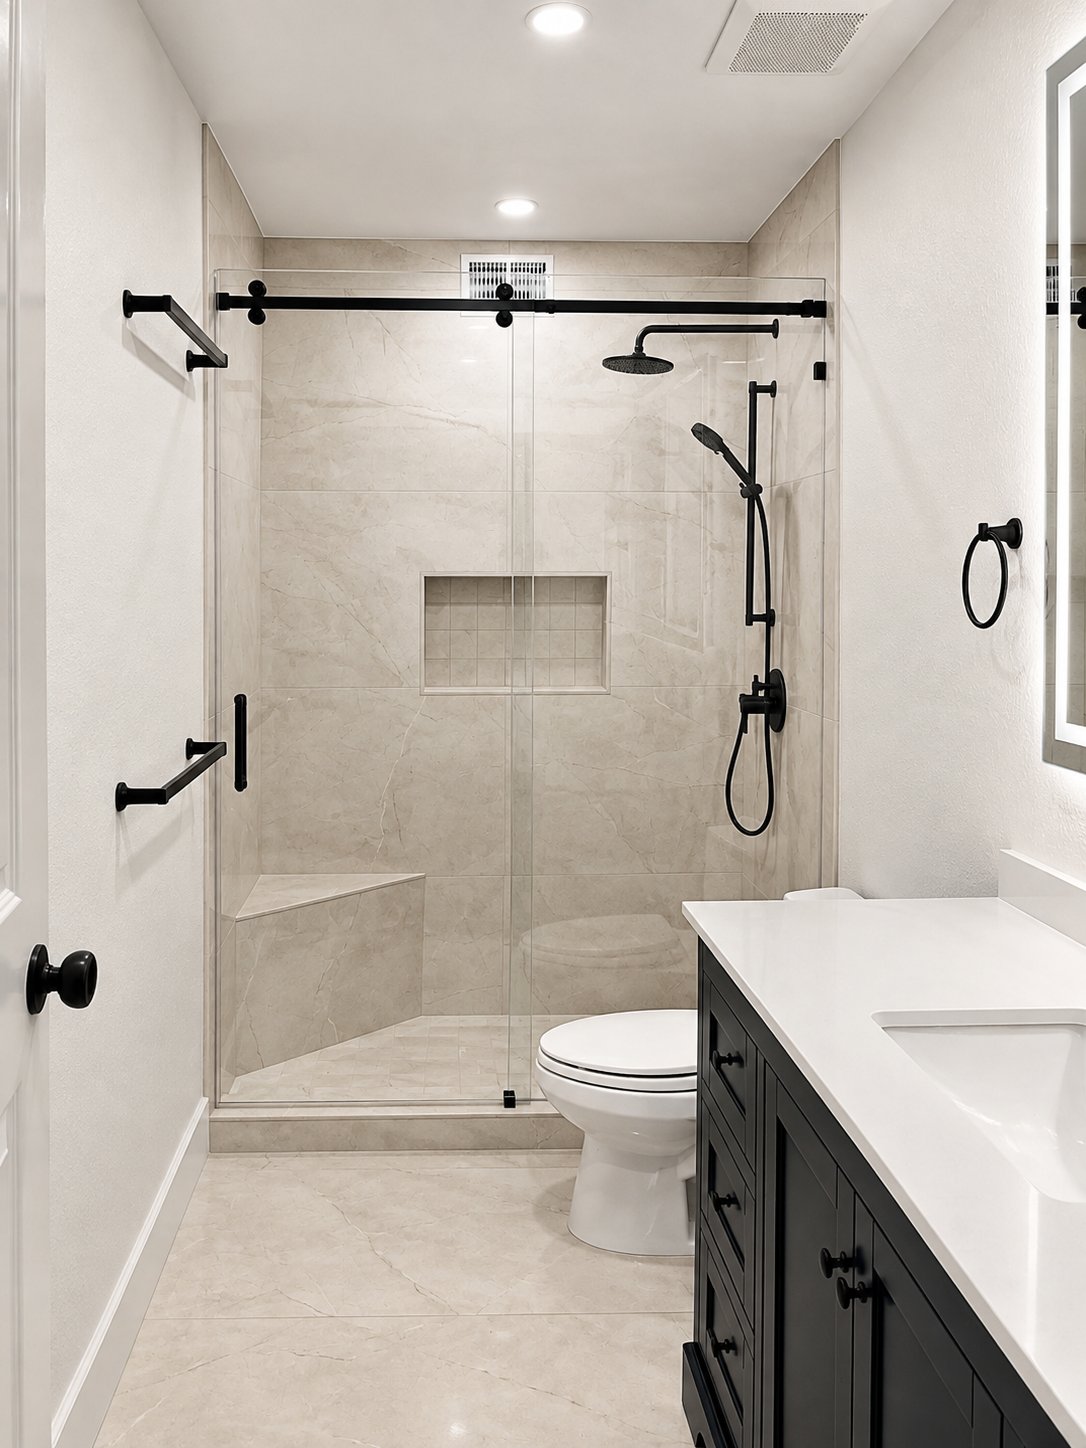
- 3Final build
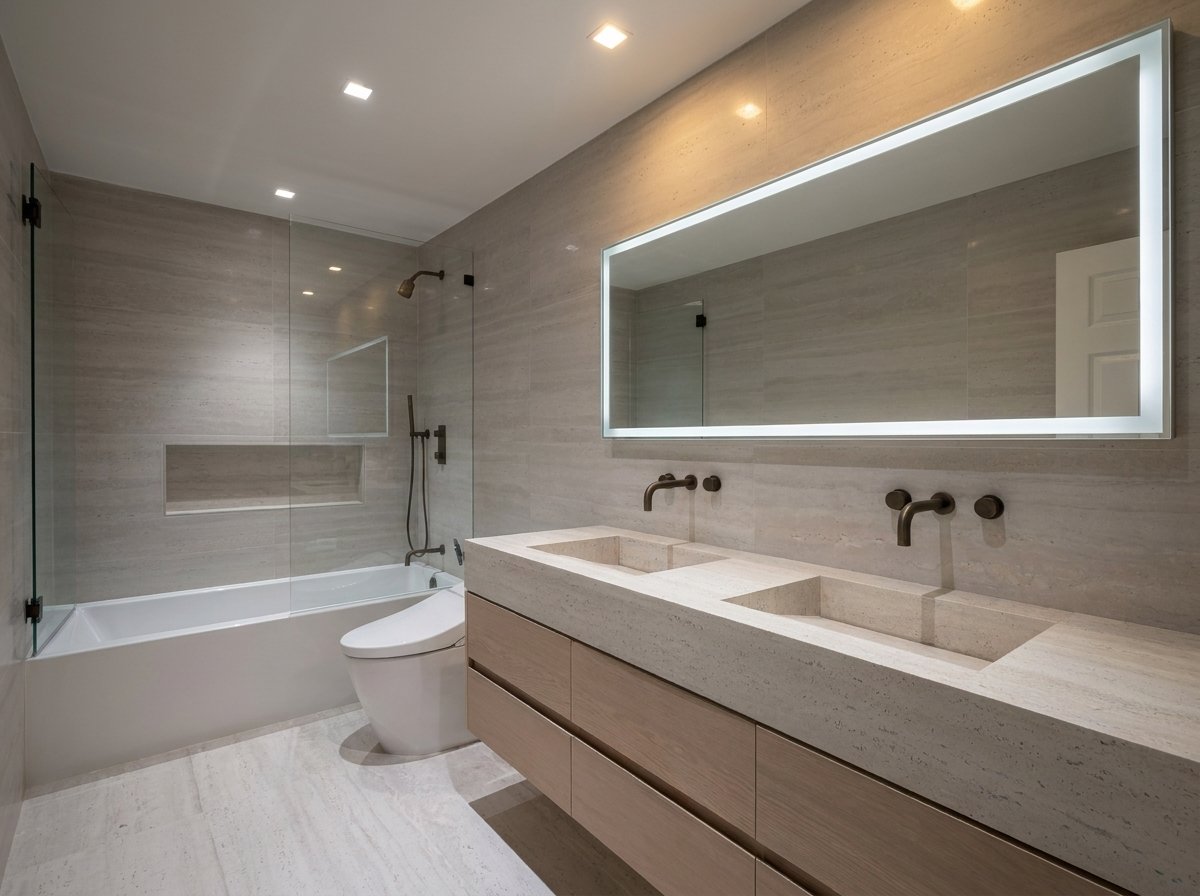
Rendering vs. built — drag the handle
Concept render — design study, not completed construction.
One team from idea to approval.
We draw the plans, coordinate the engineering, and build the project, so nothing gets lost between designer, engineer, and contractor.
Layouts, finishes, and a clear scope before work starts.
Stamped calculations and details where your project needs them, through our engineering partners.
Documentation prepared for permit submission.
Plans packaged and submitted to your city or county.
Every project goes through the same three steps. Here they are on real projects.
Rendering vs. built — drag the handle
Concept render — design study, not completed construction.
Rendering vs. built — drag the handle
Concept render — design study, not completed construction.
Rendering vs. built — drag the handle
Concept render — design study, not completed construction.
Tell us what you have in mind. We reply within one business day and schedule a walkthrough at your home.