Skip to content

Bathroom remodeling

Primary baths, guest baths and tub-to-shower conversions, with waterproofing and tile done properly the first time.

  • Curbless and walk-in showers
  • Tub-to-shower conversions
  • Heated floors and ventilation
  • Vanities, fixtures and stone
  • Frameless glass
Typical costFrom $18,000
Construction time2 – 3 weeks
Request an estimate

Before and after

Drag the handle. Same room, before and after.
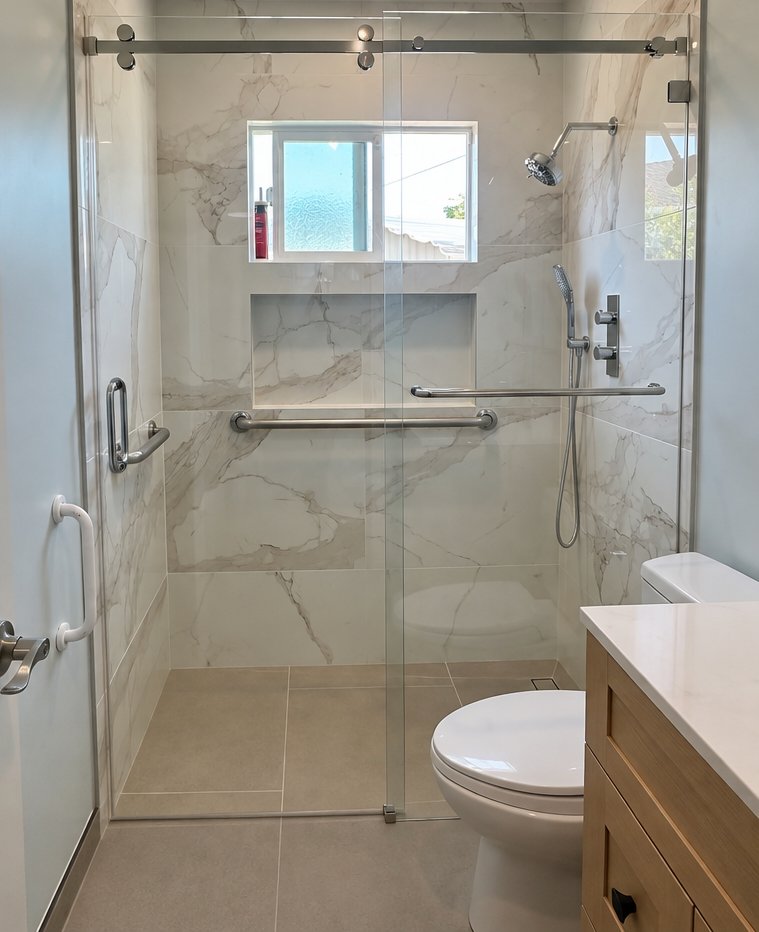
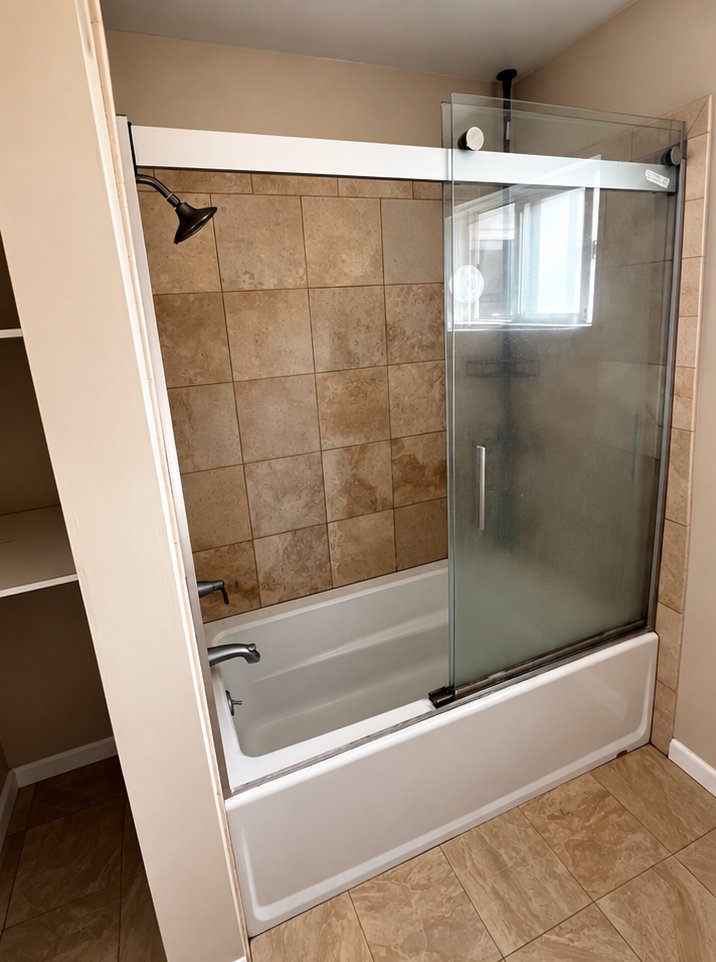
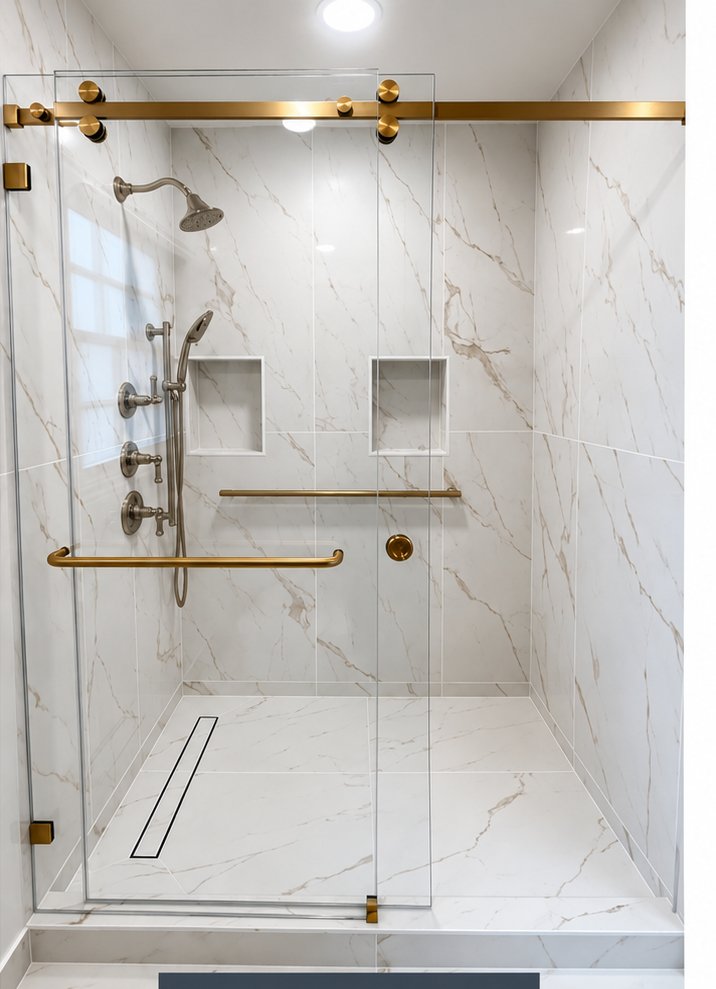
Hall bathroom after the remodel: tub-to-shower conversion with marble-look tile and a sliding glass door
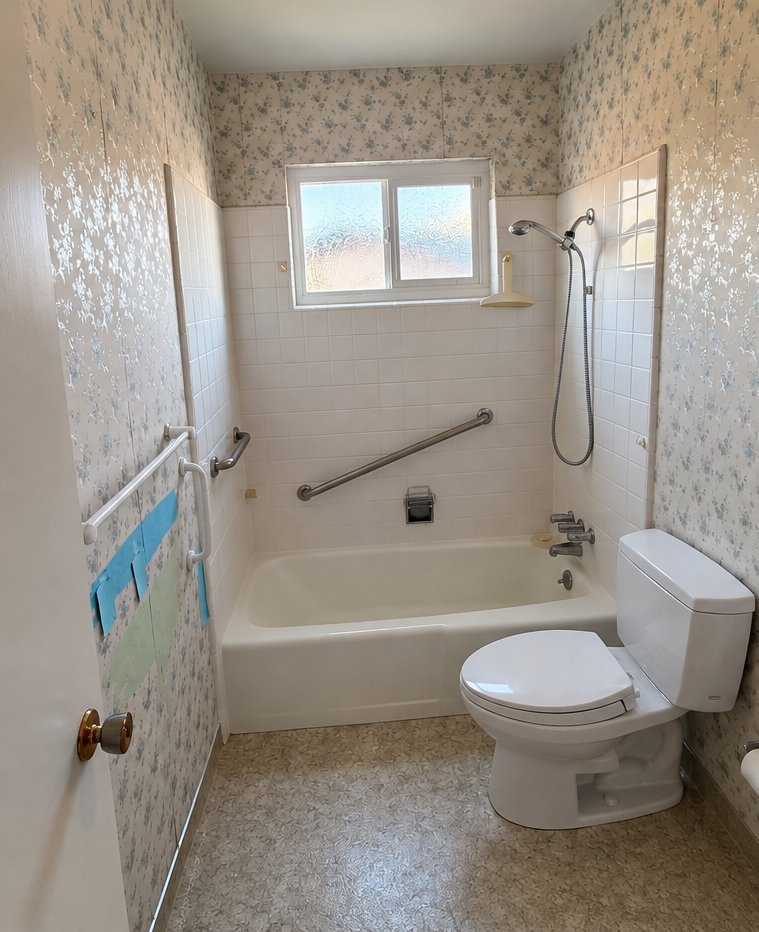
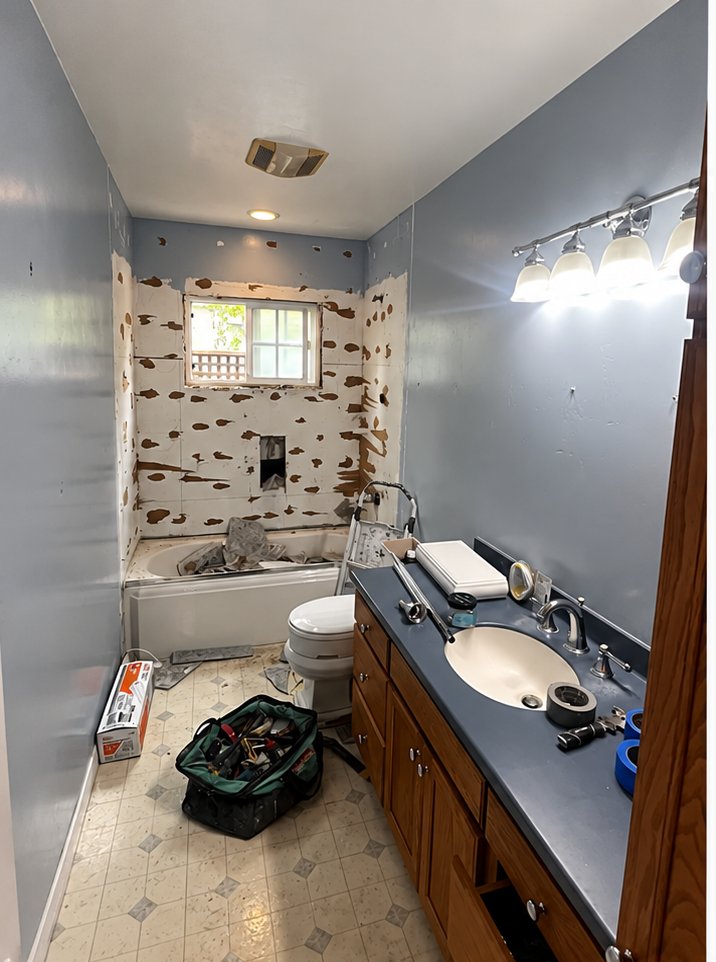
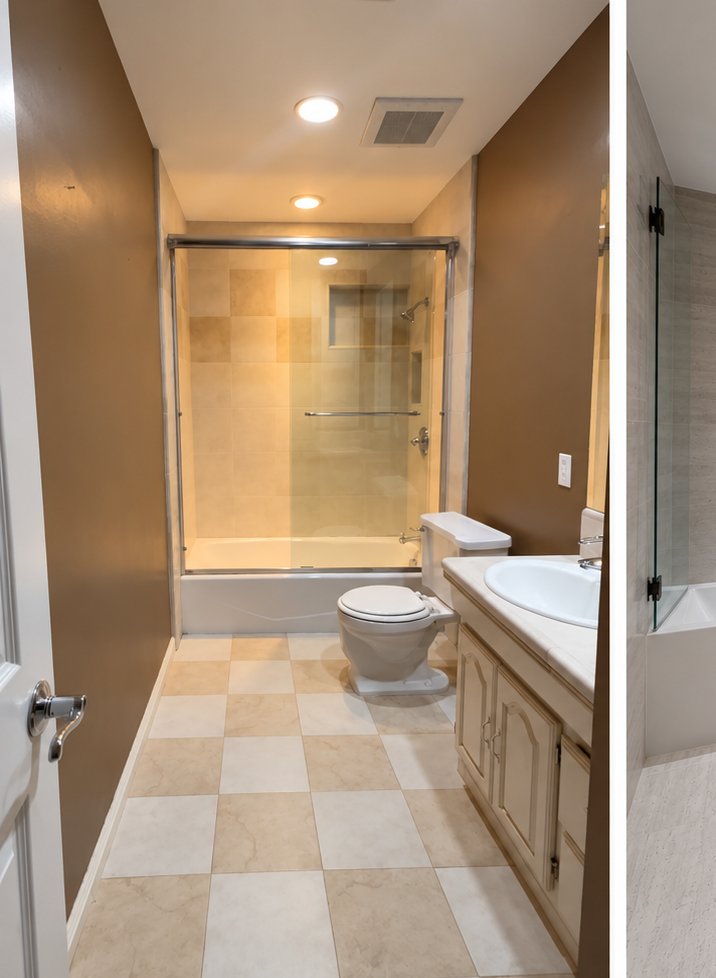
Hall bathroom before the remodel
BeforeAfter
Hall bathroomTub-to-shower conversion with marble-look tile and a sliding glass door
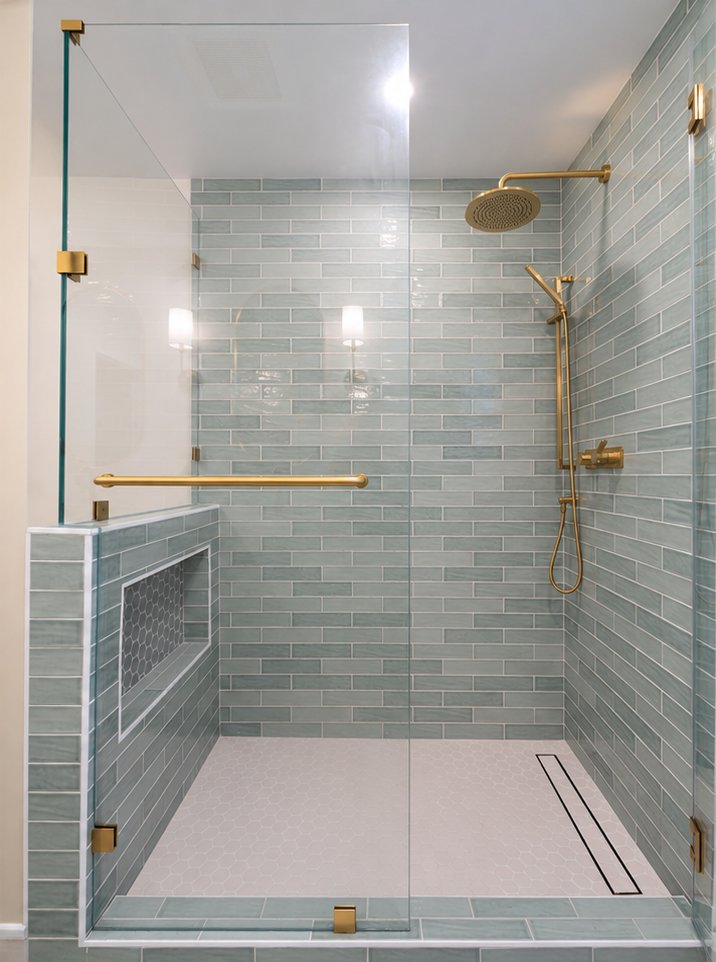
Guest bathroom after the remodel: tub removed, walk-in shower with sea-glass subway tile and brass fixtures
Guest bathroom before the remodel
BeforeAfter
Guest bathroomTub removed, walk-in shower with sea-glass subway tile and brass fixtures
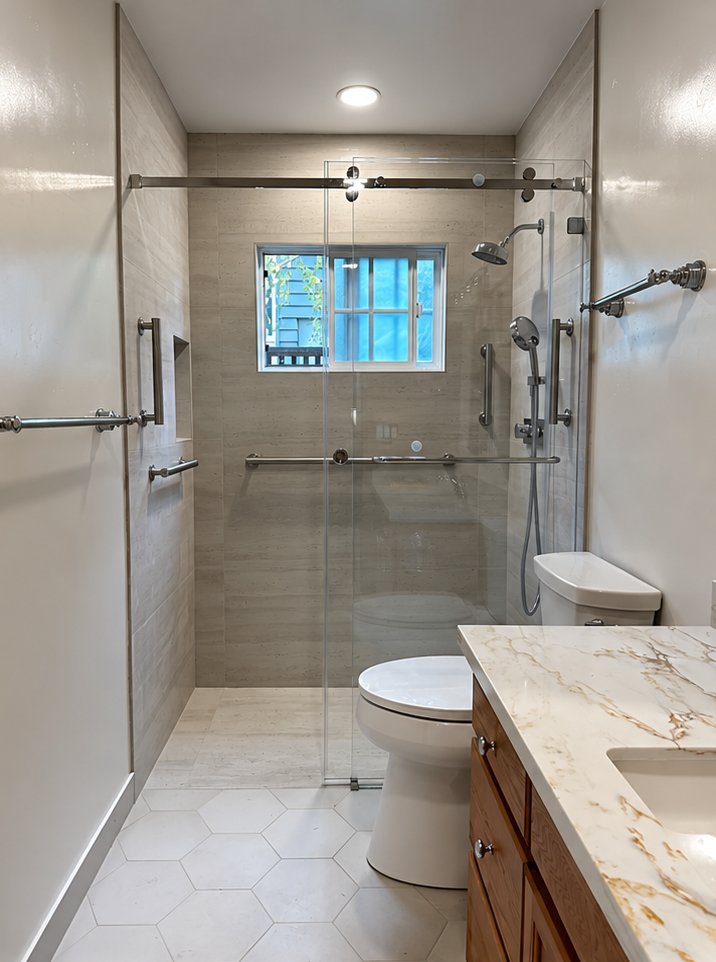
Hall bathroom after the remodel: full remodel: walk-in shower, hex floor tile, new vanity top
Hall bathroom before the remodel
BeforeAfter
Hall bathroomFull remodel: walk-in shower, hex floor tile, new vanity top
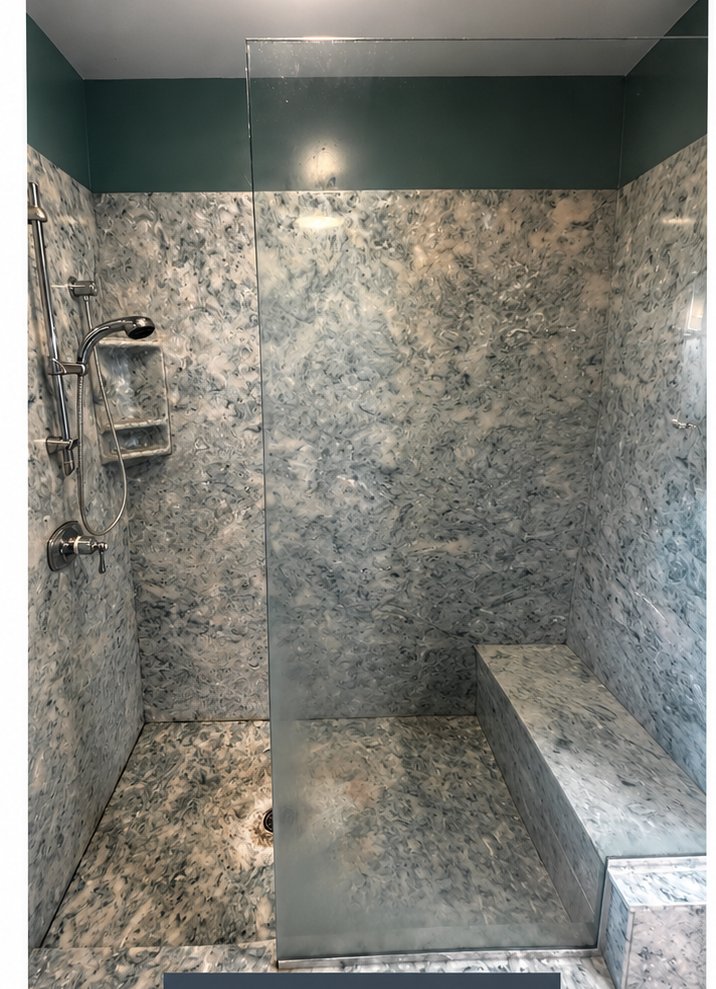
Primary shower after the remodel: cultured-marble shower replaced with porcelain marble-look tile and brass hardware
Primary shower before the remodel
BeforeAfter
Primary showerCultured-marble shower replaced with porcelain marble-look tile and brass hardware
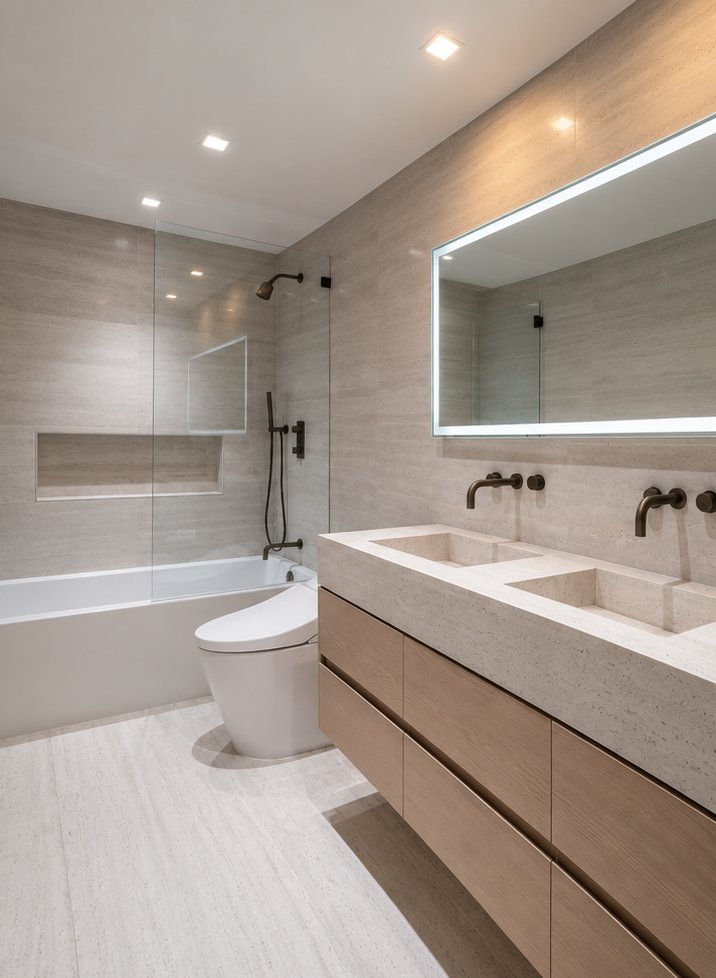
Guest bathroom after the remodel: full remodel: travertine-look tile, floating double vanity, lit mirror
Guest bathroom before the remodel
BeforeAfter
Guest bathroomFull remodel: travertine-look tile, floating double vanity, lit mirror

From drawings to built

Every project goes through the same three steps. Here they are on real projects.

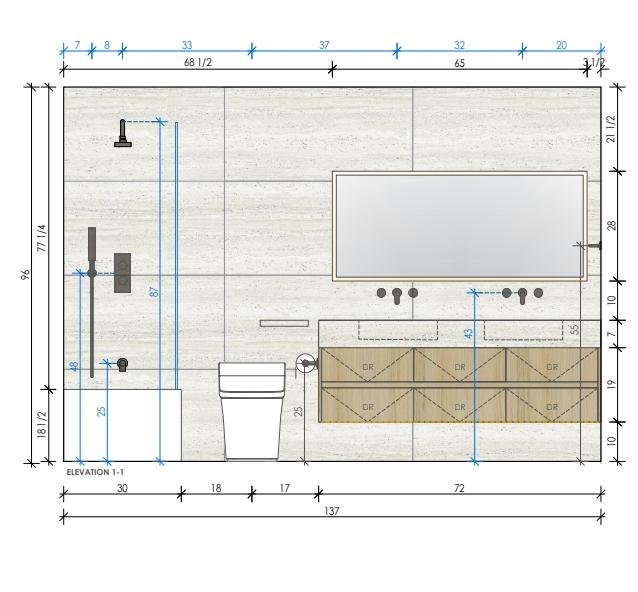
  1. Elevation and sketchWe measure the room and draw it to scale: floor plan and wall elevations with every fixture, outlet, niche and tile line dimensioned. This is what the city, the trades and you all work from.
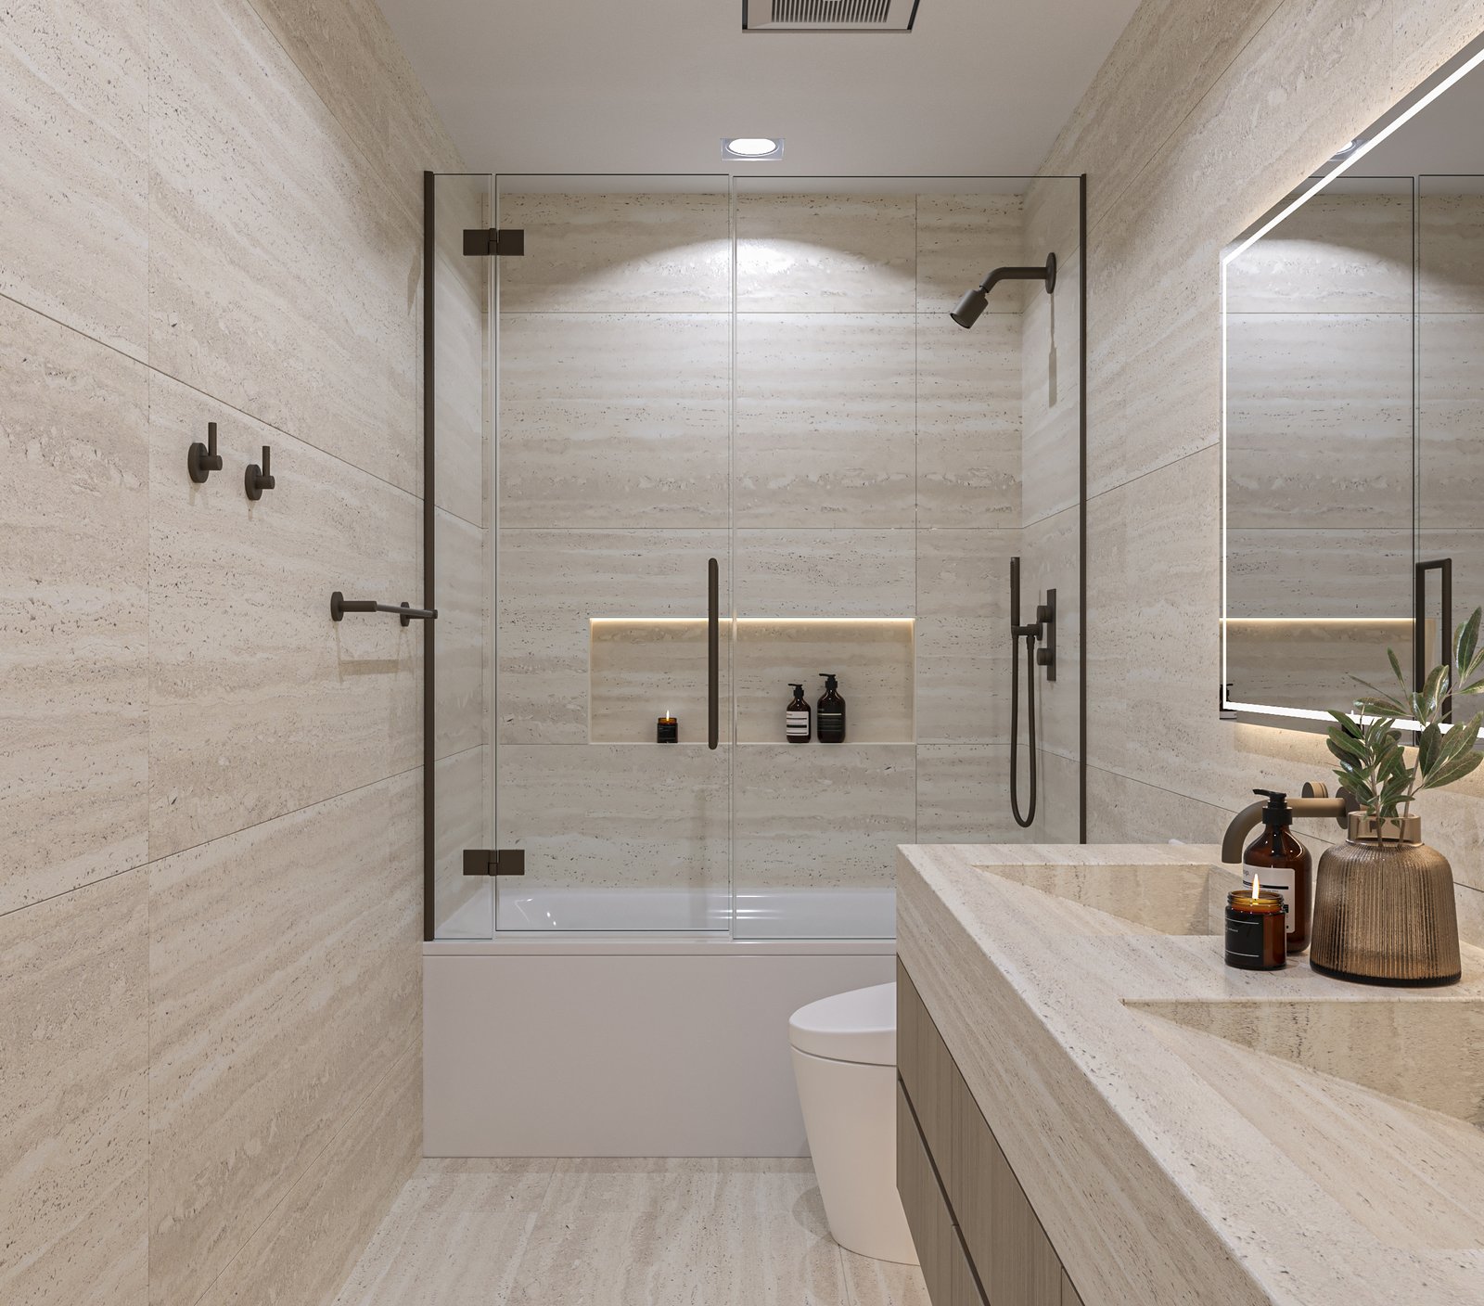
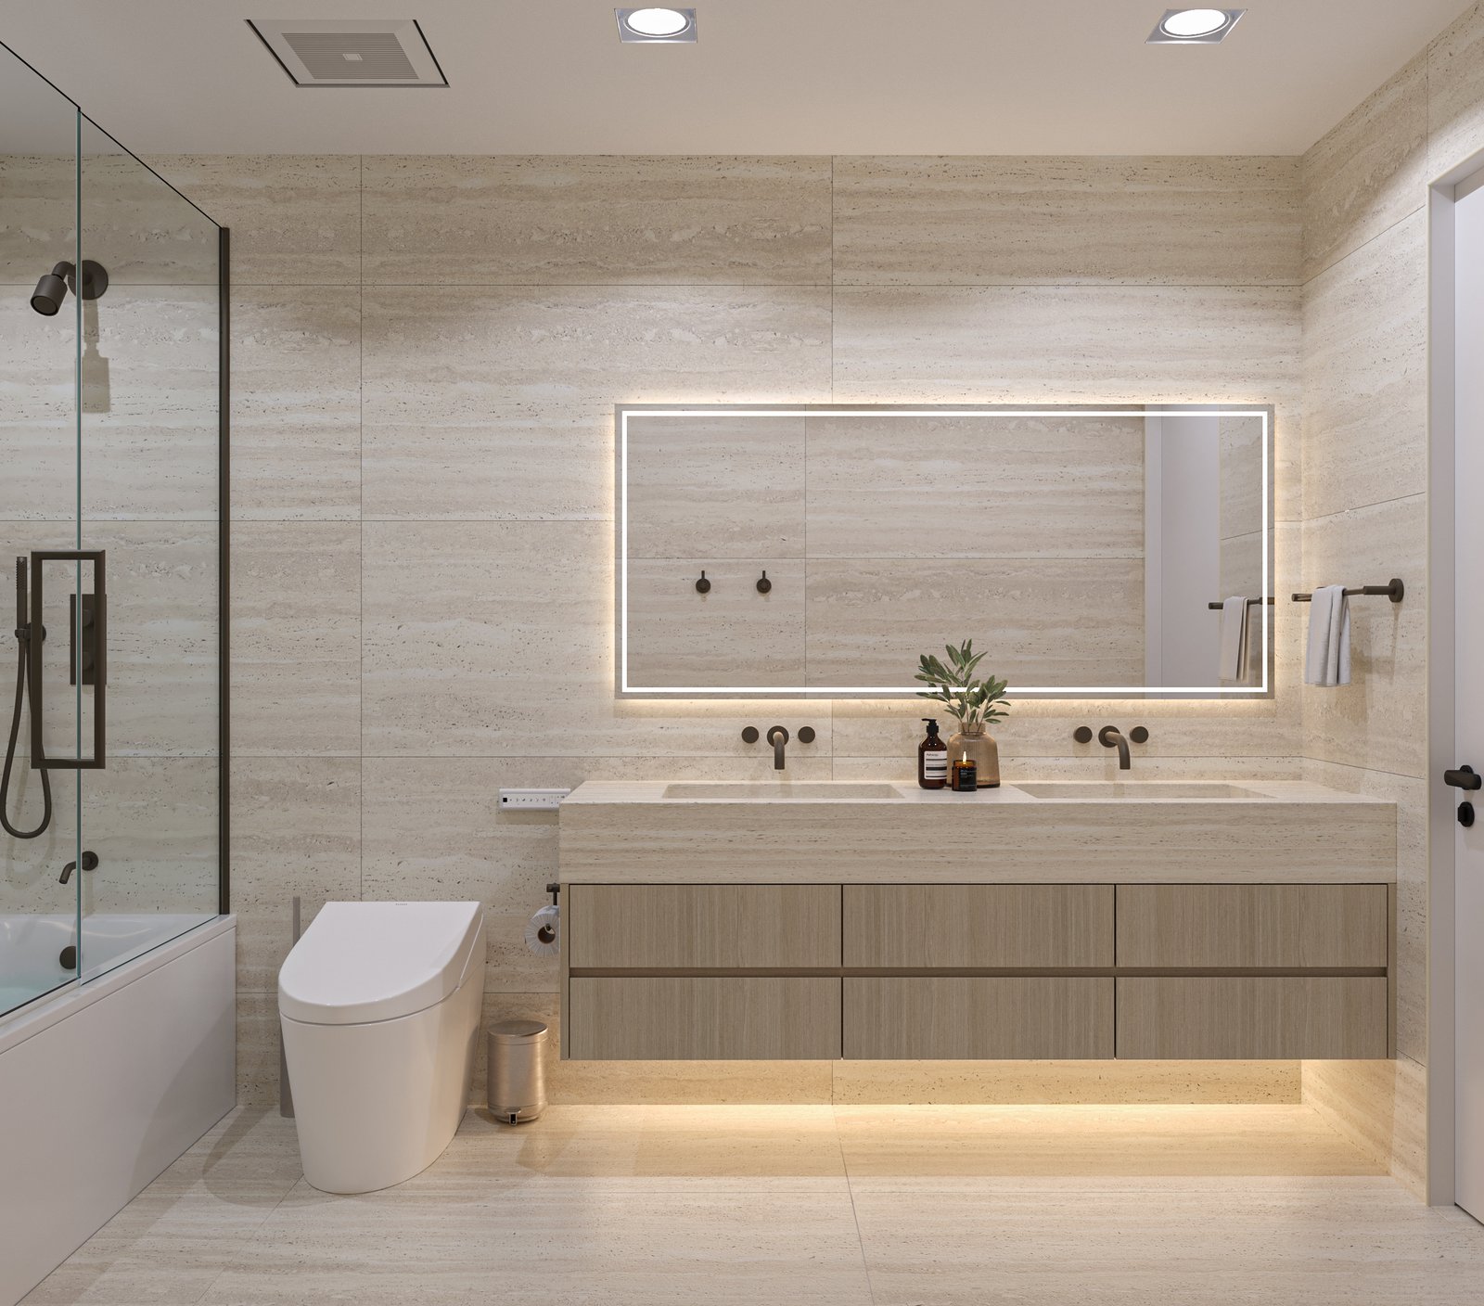
  2. 3D renderingThe drawings become a photoreal rendering with your actual tile, cabinetry, stone and fixtures. You approve the room before anything is ordered or demolished.
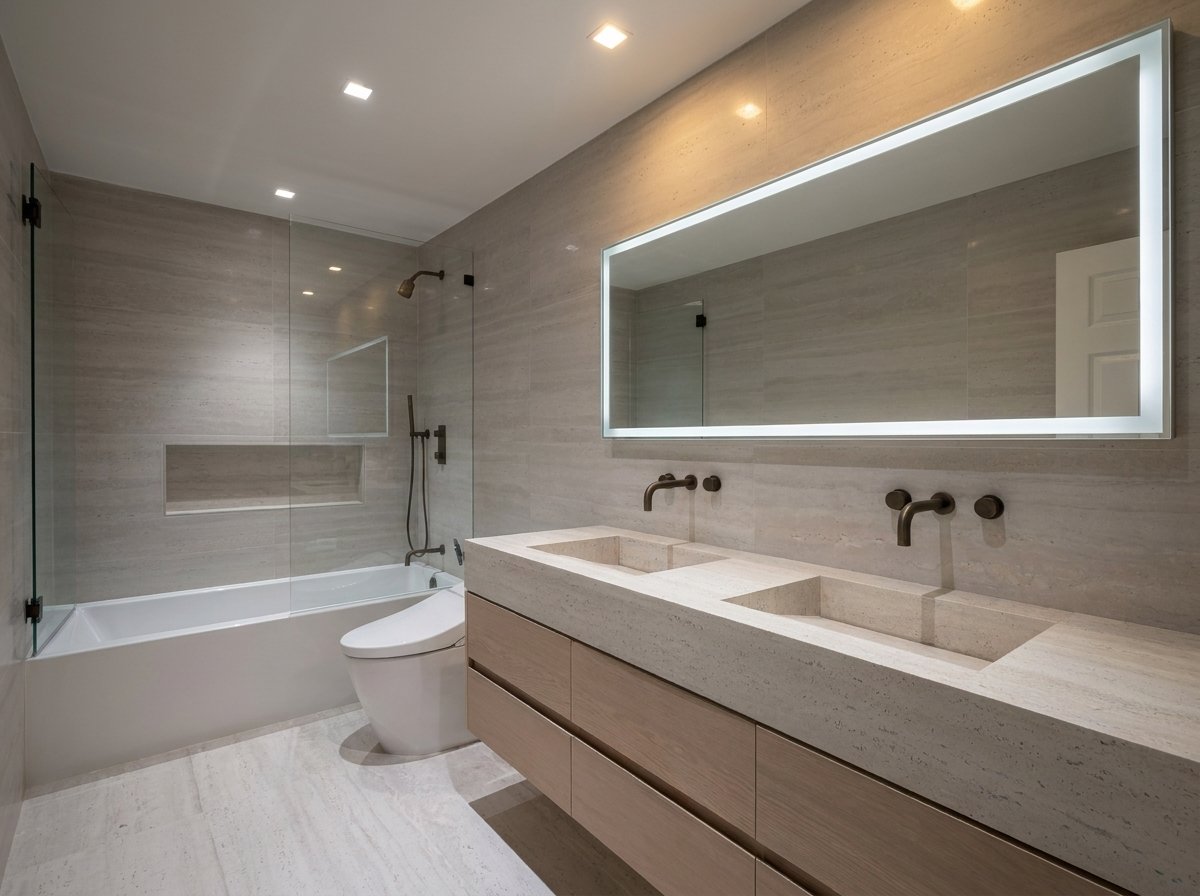
  3. Final buildWe build to the approved drawings and rendering. What you signed off on is what you get.

Guest bathroom — San Jose

  1. 1Elevation and sketch
    Dimensioned wall elevation of the guest bathroom: tub-shower, toilet, floating double vanity and mirror
  2. 23D rendering
    Concept renderRendering of the guest bathroom vanity wall: travertine tile, floating oak vanity, lit mirror and wall-mounted faucets
    Concept renderRendering of the guest bathroom tub-shower with glass panel and lit niche
  3. 3Final build
    The built guest bathroom: travertine walls, floating oak vanity, lit mirror and tub-shower

Rendering vs. built — drag the handle

The built guest bathroom
Rendering of the guest bathroom
Concept renderBuilt
Guest bathroomSan Jose

Concept render — design study, not completed construction.
Hall bathroom

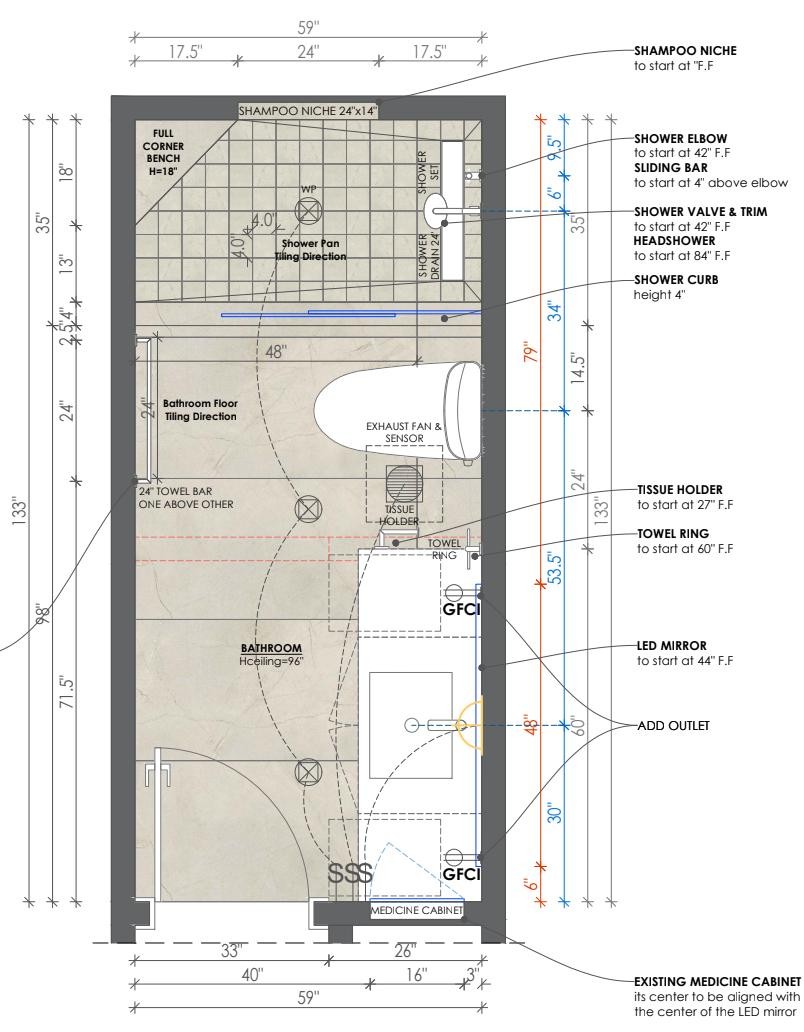
  1. 1Elevation and sketch
    Floor plan of the hall bathroom with a walk-in shower, corner bench and niche
  2. 23D rendering
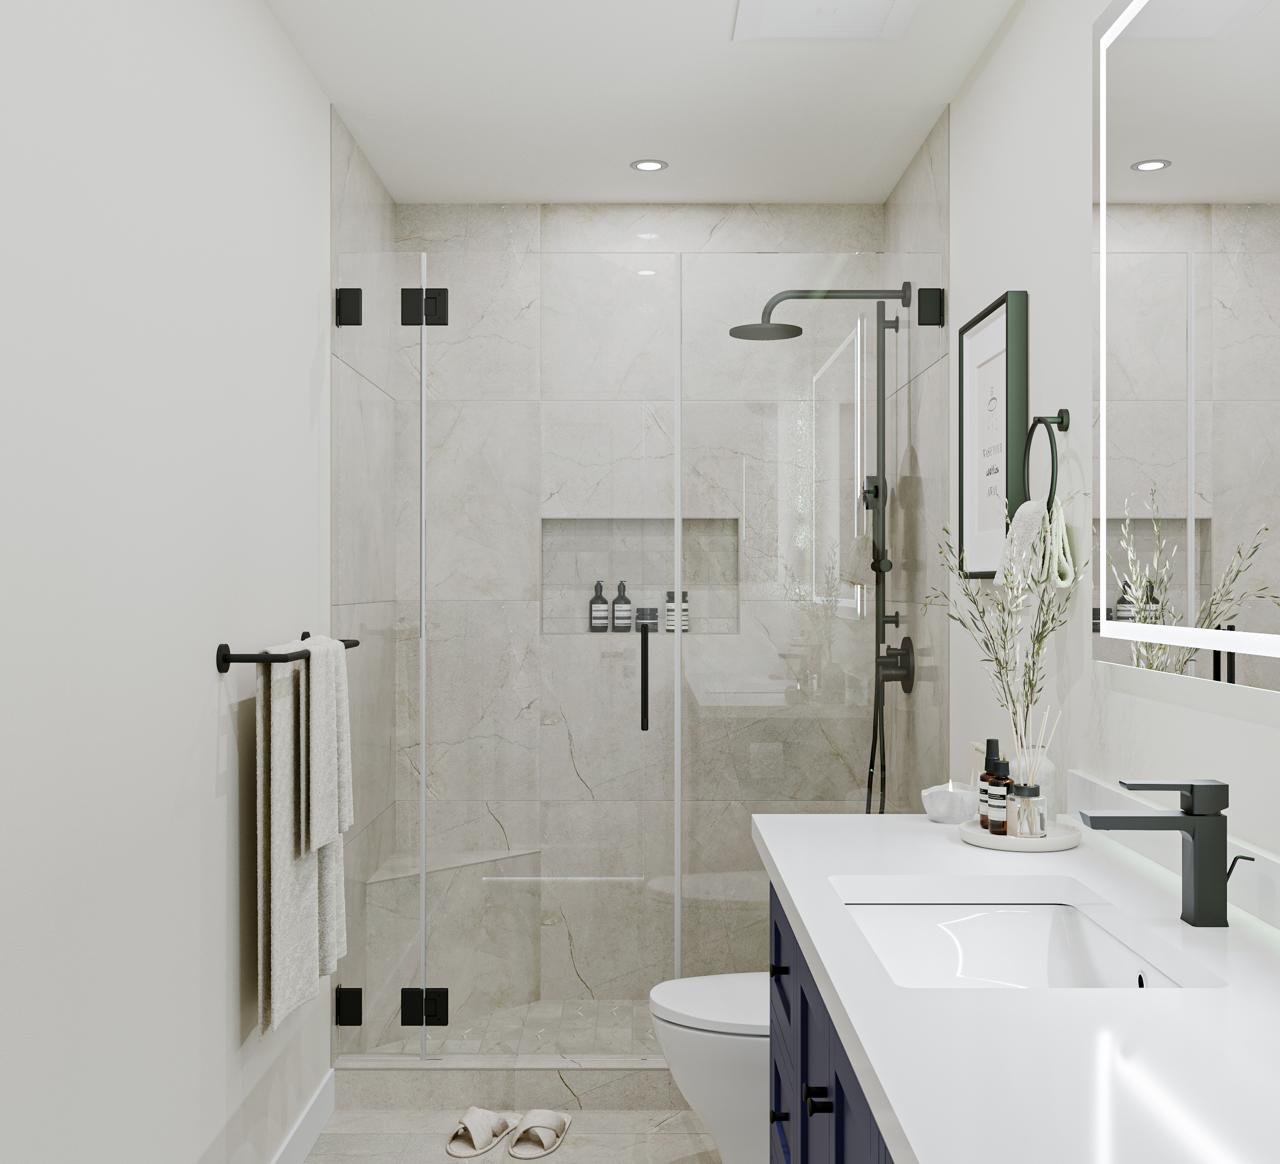
    Concept renderRendering of the hall bathroom: walk-in shower with black fixtures, navy vanity and white counter
  3. 3Final build
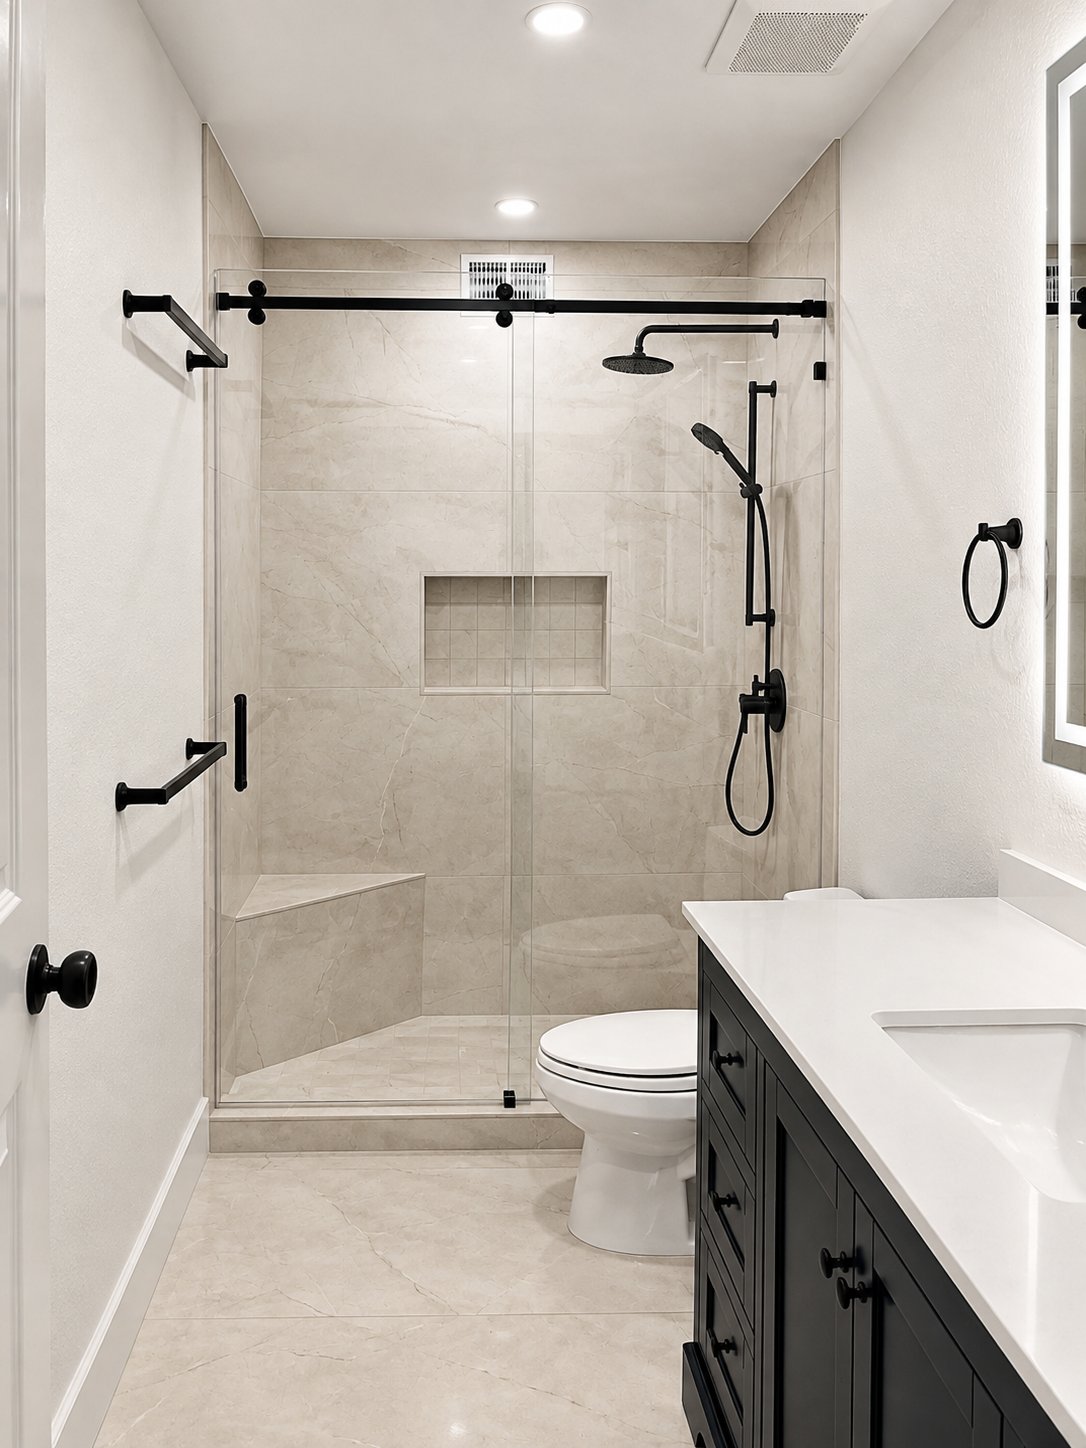
    The built hall bathroom: sliding glass shower, matte black fixtures, dark vanity and white quartz counter

Rendering vs. built — drag the handle

The built hall bathroom
Rendering of the hall bathroom
Concept renderBuilt
Hall bathroom

Concept render — design study, not completed construction.
Primary bathroom

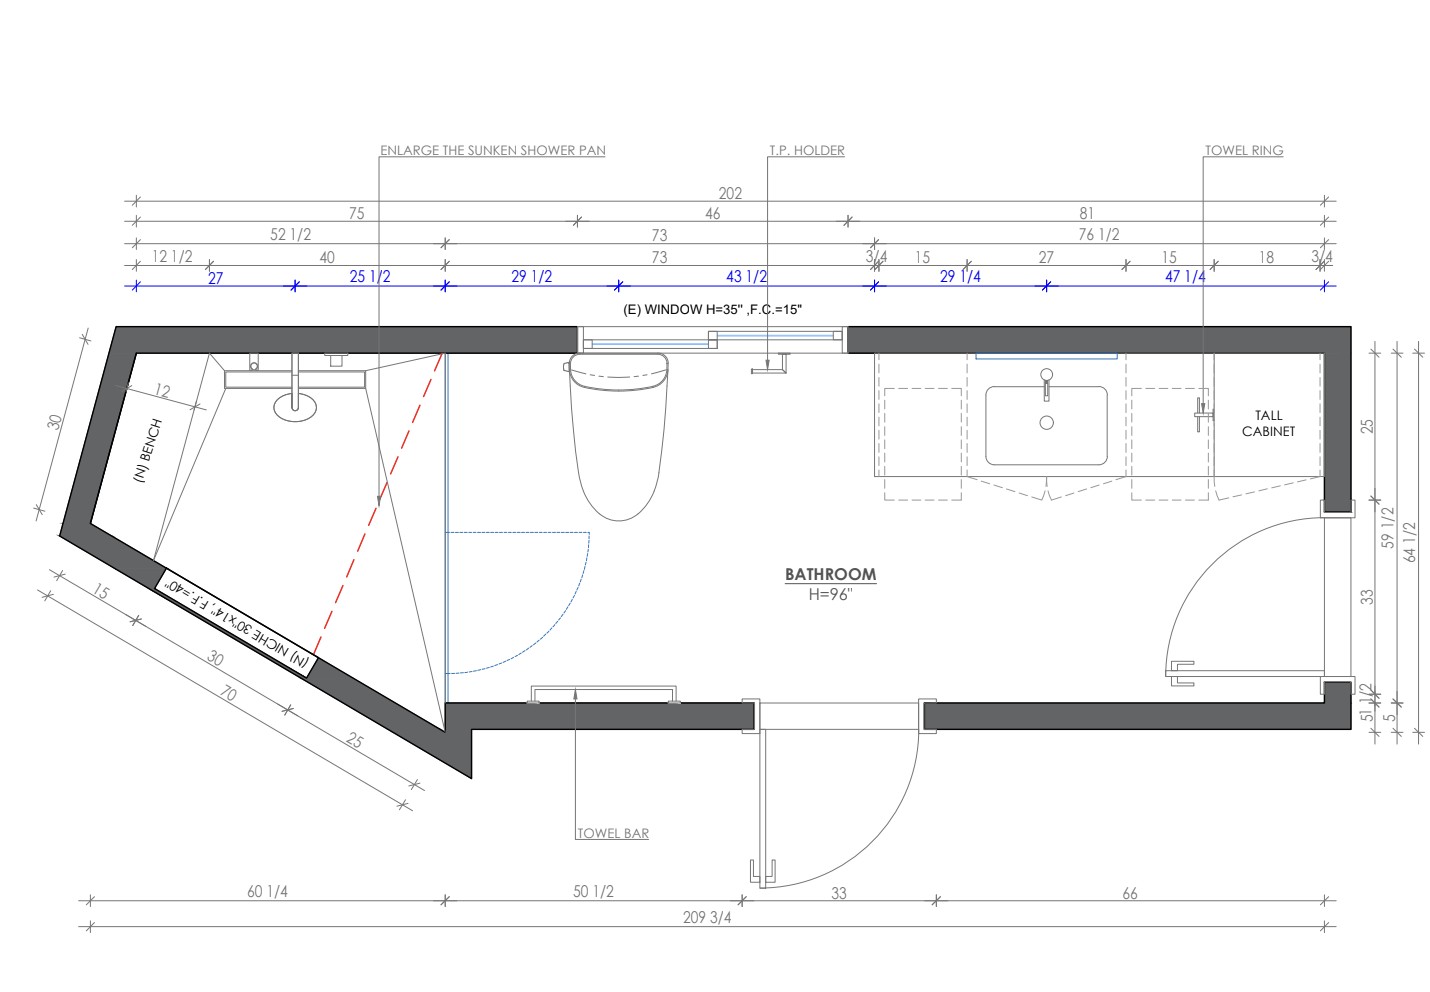
  1. 1Elevation and sketch
    Floor plan of the primary bathroom with an enlarged shower, bench, vanity and tall cabinet
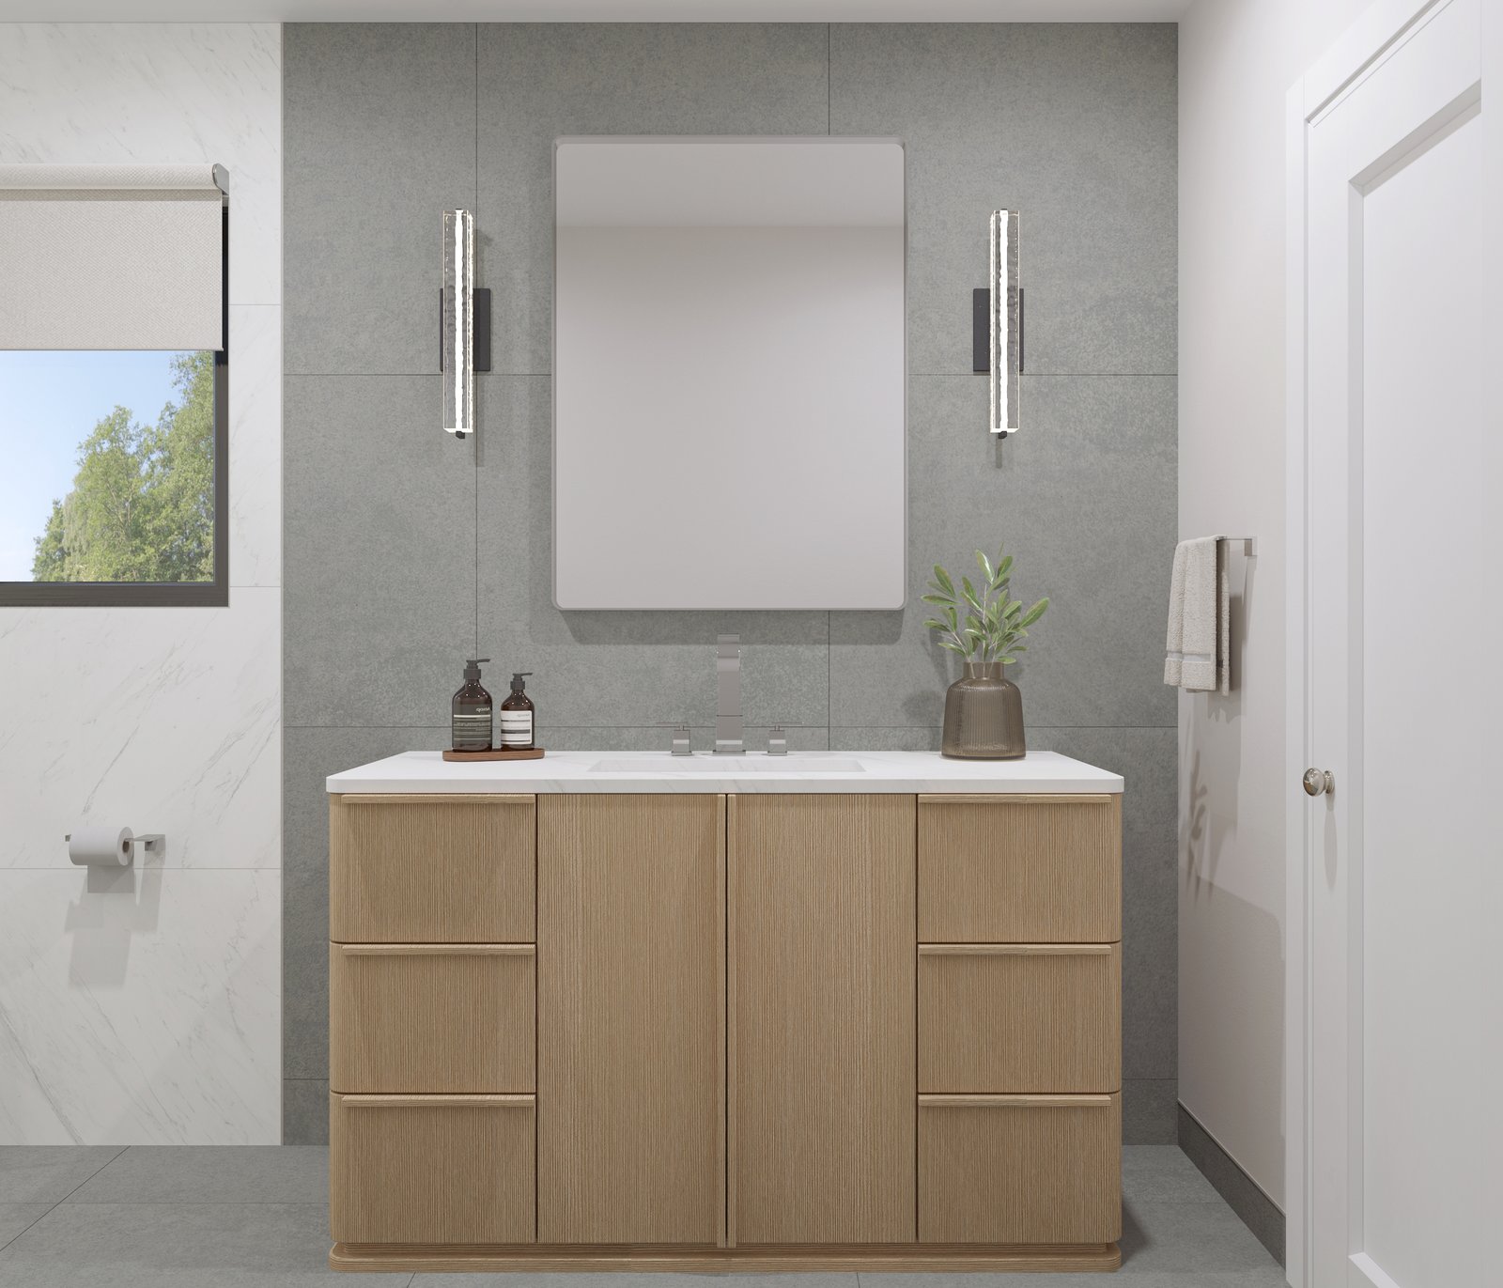
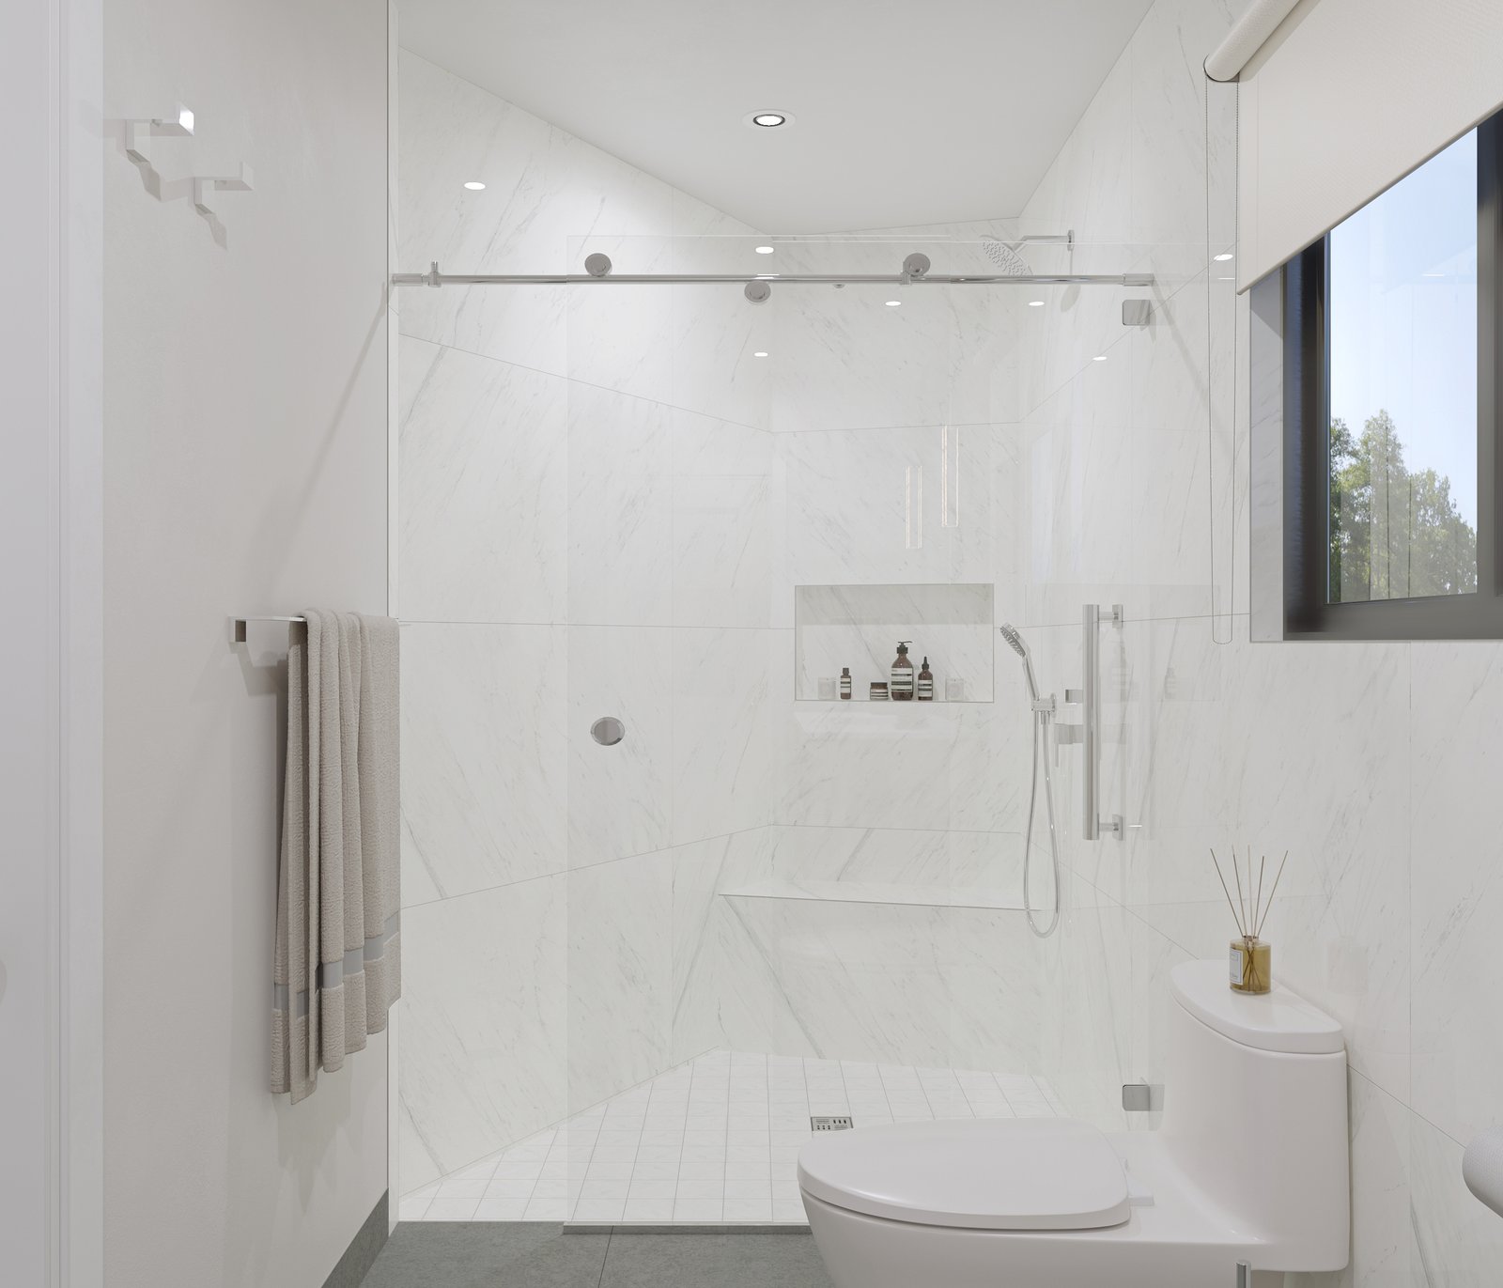
  2. 23D rendering
    Concept renderRendering of the primary bathroom vanity wall with oak cabinetry, vertical sconces and large-format tile
    Concept renderRendering of the primary bathroom shower
  3. 3Final build
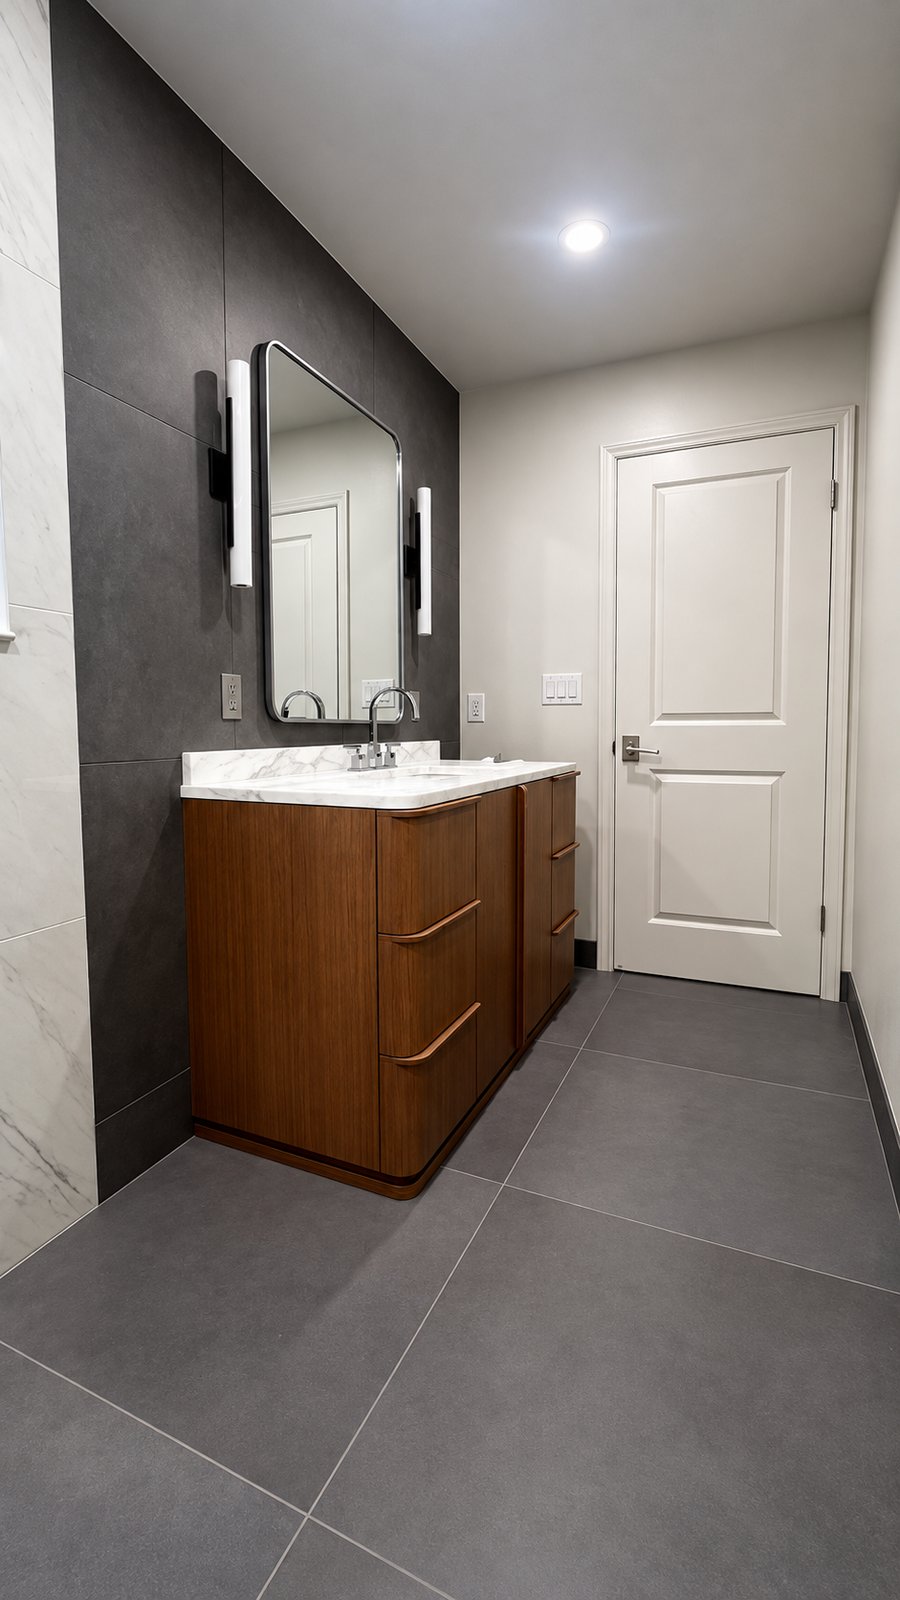
    The built primary bathroom vanity: walnut cabinetry, marble counter, vertical sconces and dark large-format tile
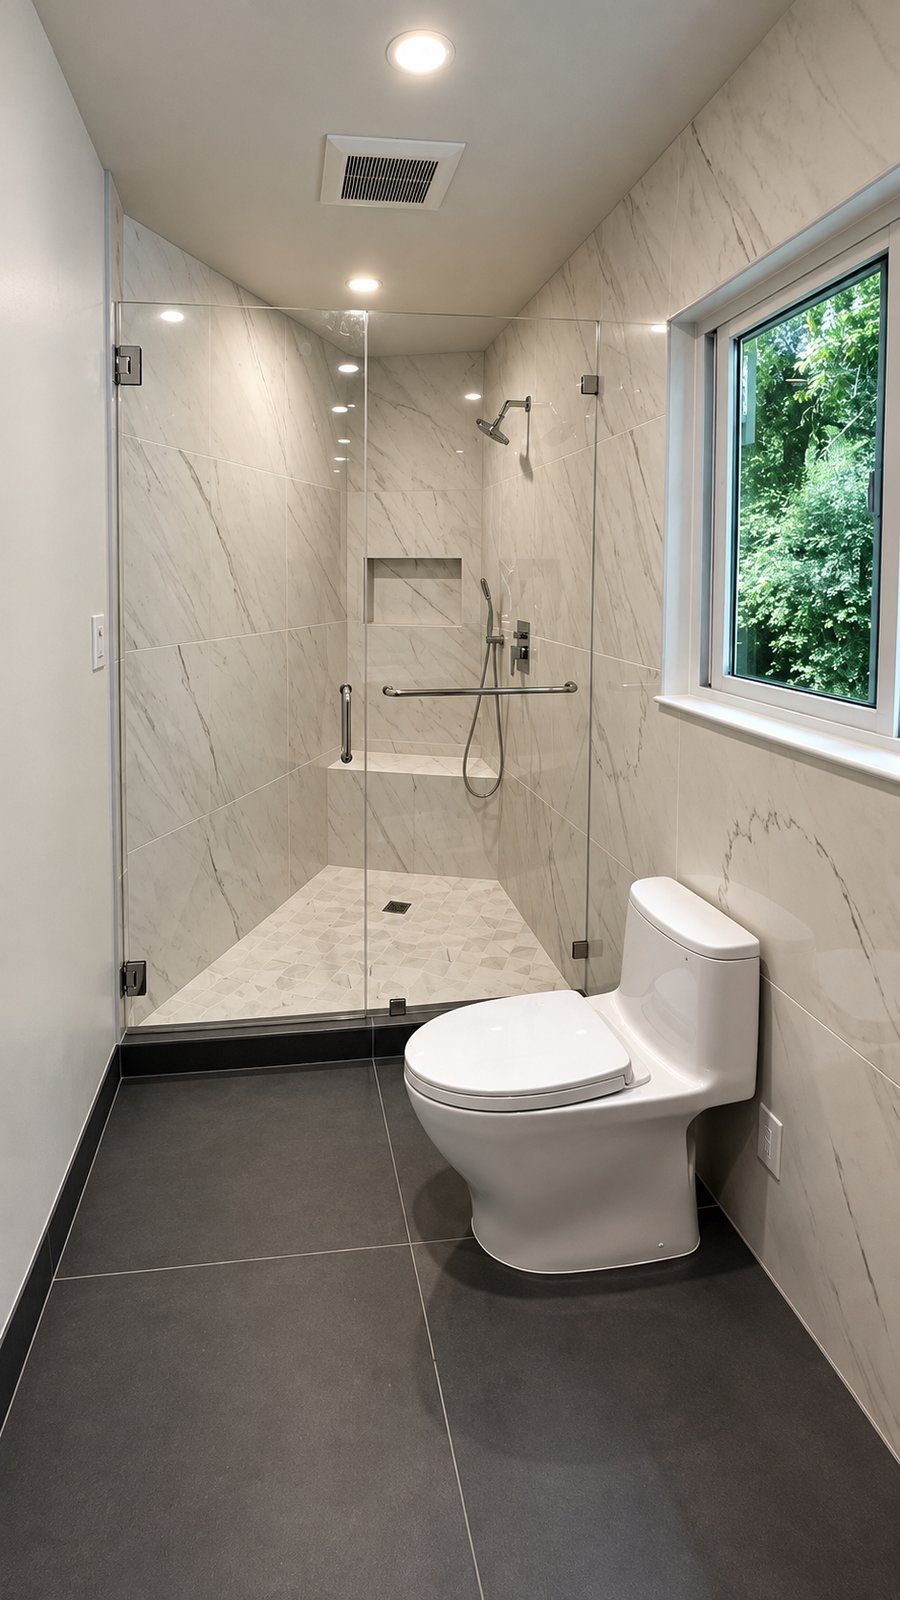
    The built primary bathroom shower

Rendering vs. built — drag the handle

The built primary bathroom shower
Rendering of the primary bathroom shower
Concept renderBuilt
Primary bathroom

Concept render — design study, not completed construction.
Request an estimate

Tell us what you have in mind. We reply within one business day and schedule a walkthrough at your home.

Office
220 State Street, Ste E
Los Altos, CA 94022

We reply within one business day. No mailing lists.